649 Ricardo
Atop the Santa Barbara Mesa, Clearview reshaped the grounds of a mid-century modern home with precision flagstone, functional dry-creek drainage, and a design built to frame a sweeping 270-degree view — and it still looks dialed more than five years later.
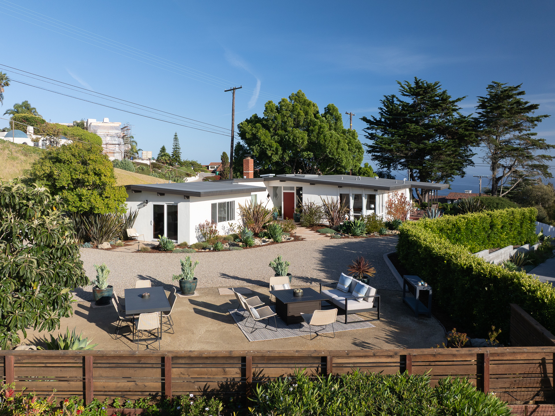
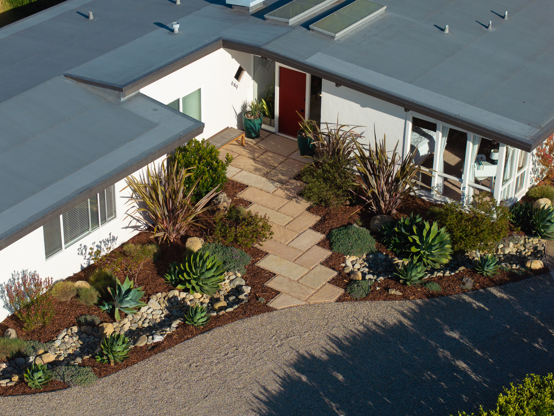
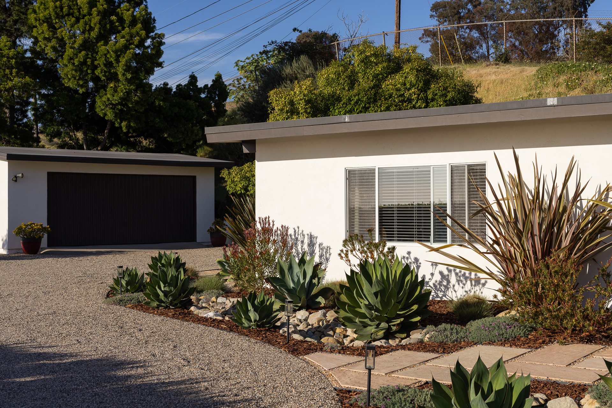
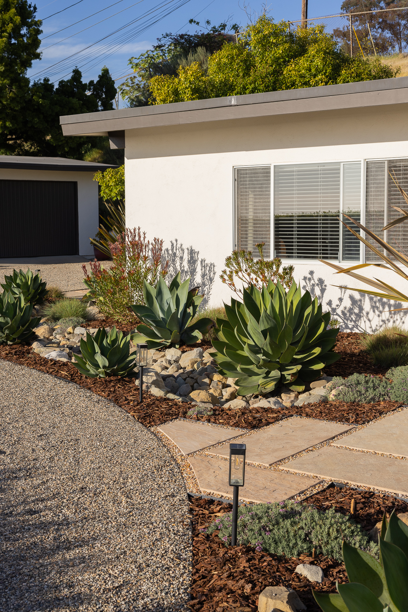
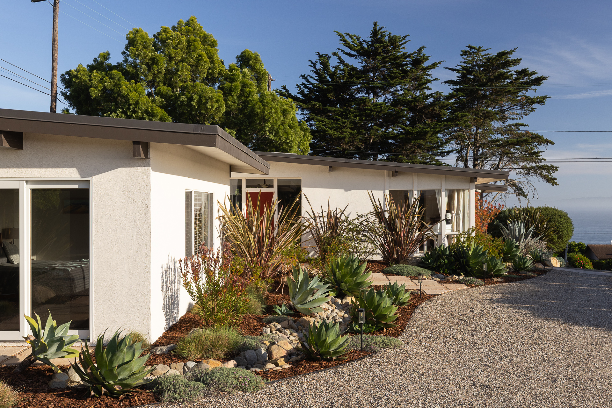
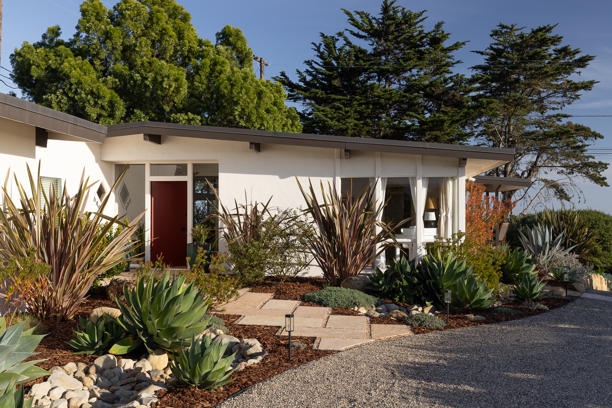
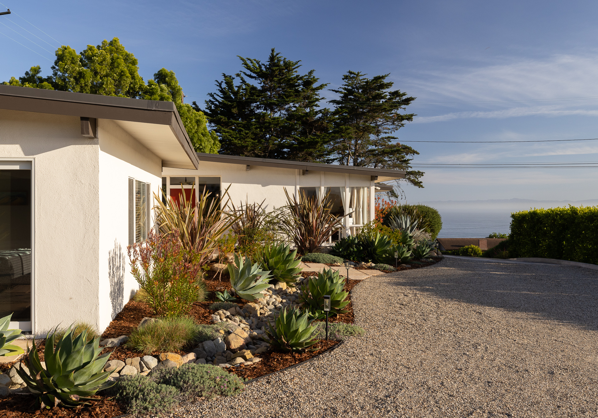
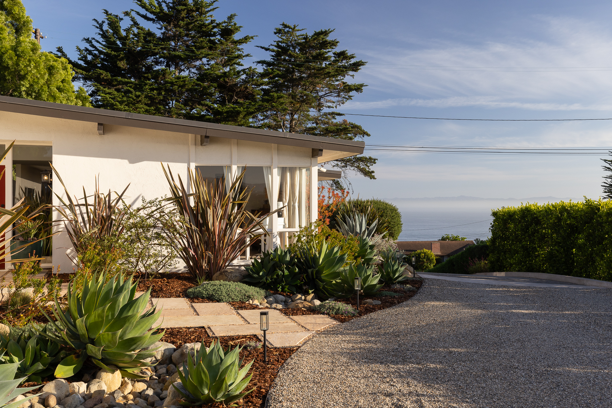
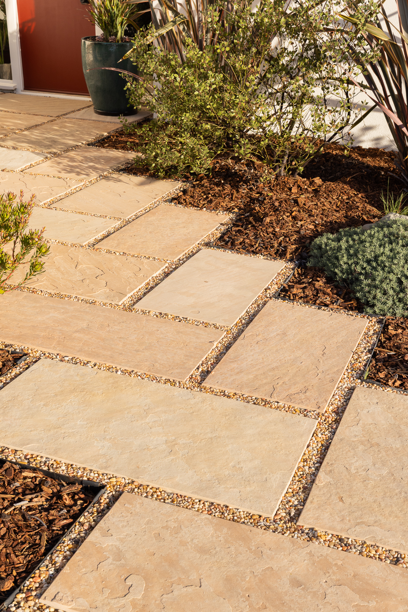
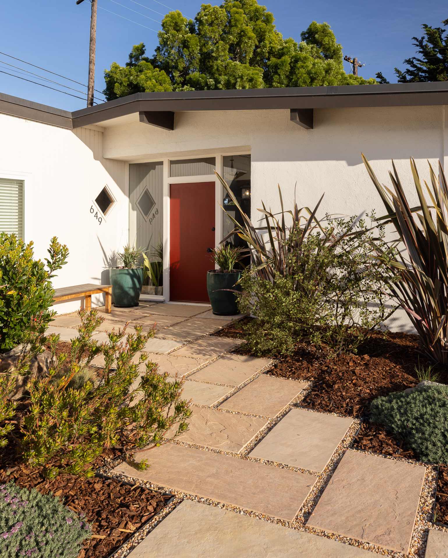
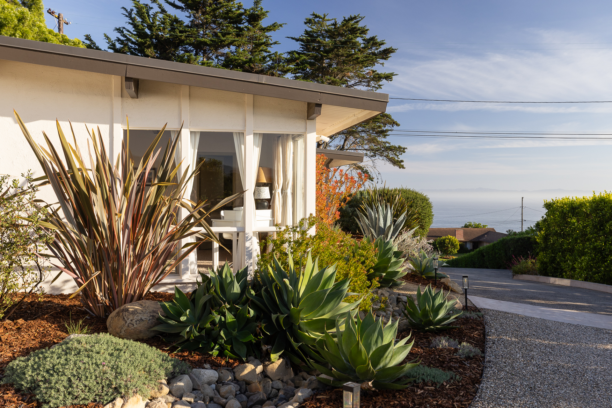
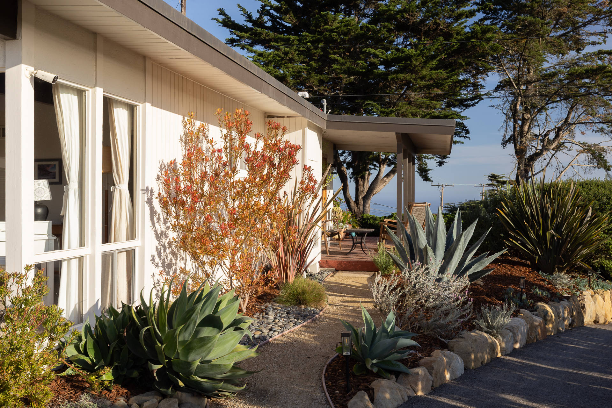
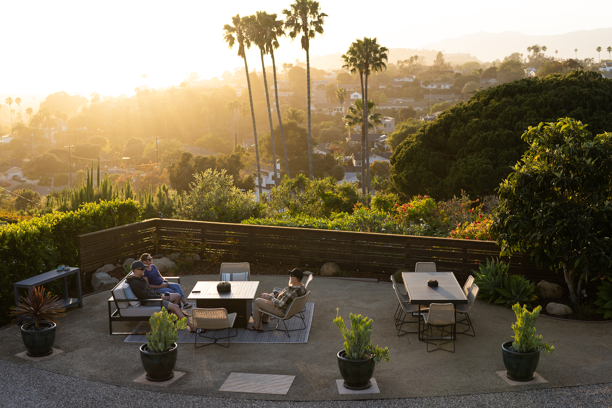
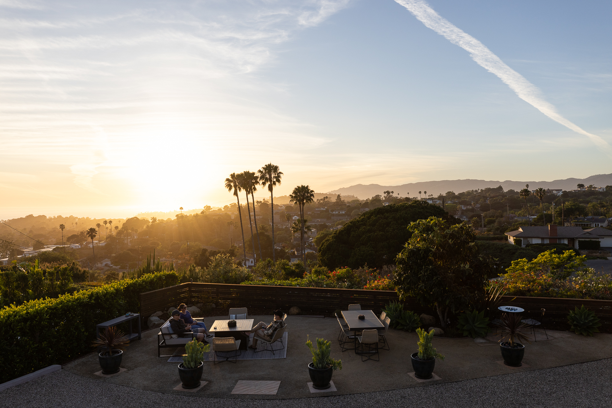
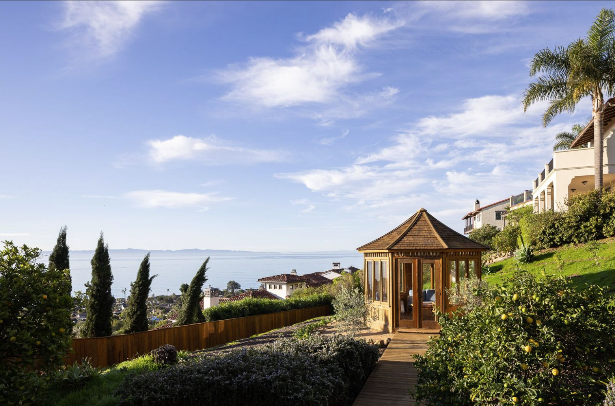
Perched at the top of the Santa Barbara Mesa with a roughly 270-degree view — Channel Islands, Campus Point, Goleta, and the mountains above downtown — this project set out to do one thing first: let the home's clean mid-century modern lines lead. We carried a crisp, rectilinear design language through every surface, from cut-and-filed Arizona Buff flagstone walkways, their edges hand-finished so the joints land exactly where they should, to nearly invisible steel edging that keeps each line tight.
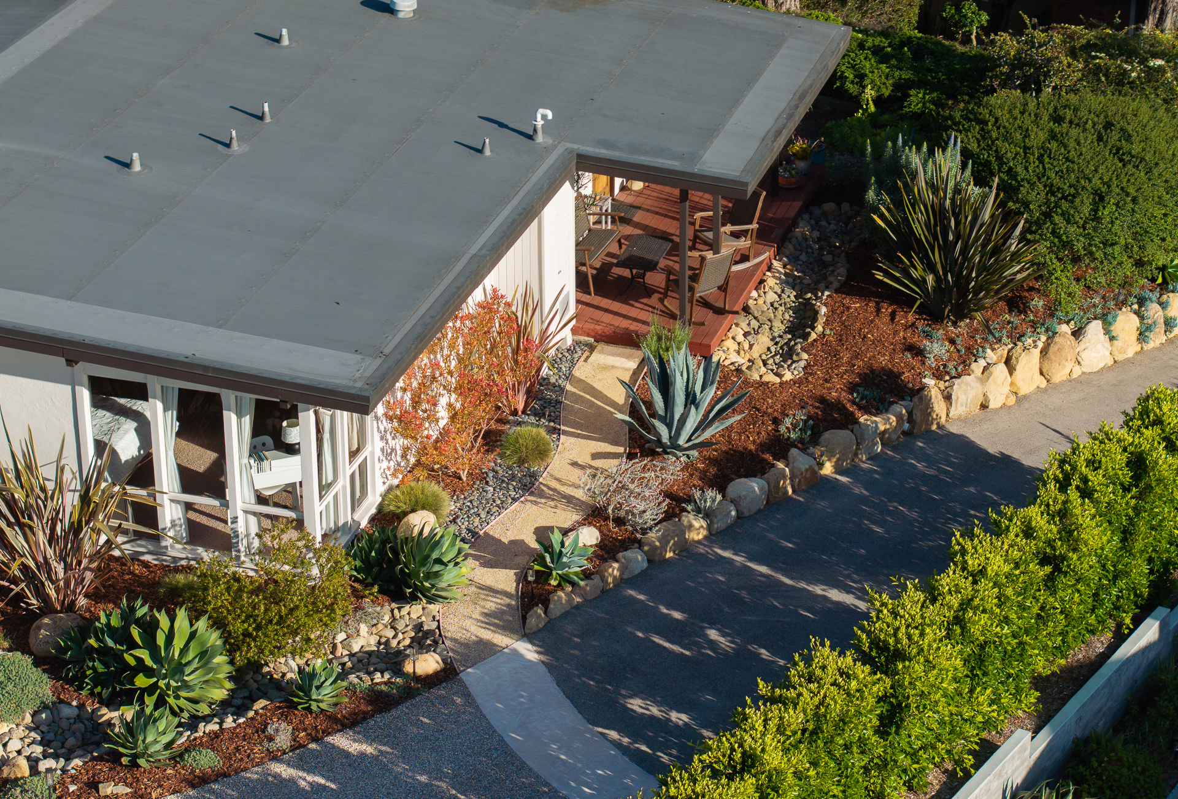
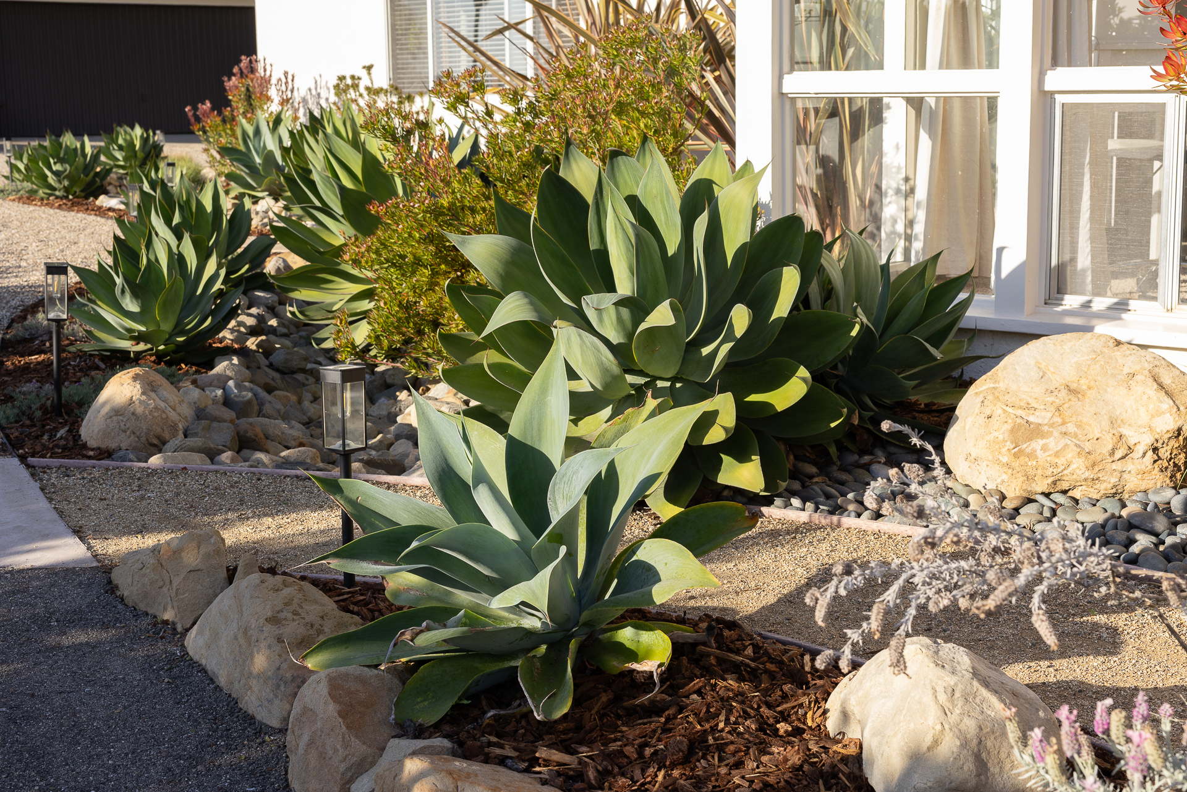
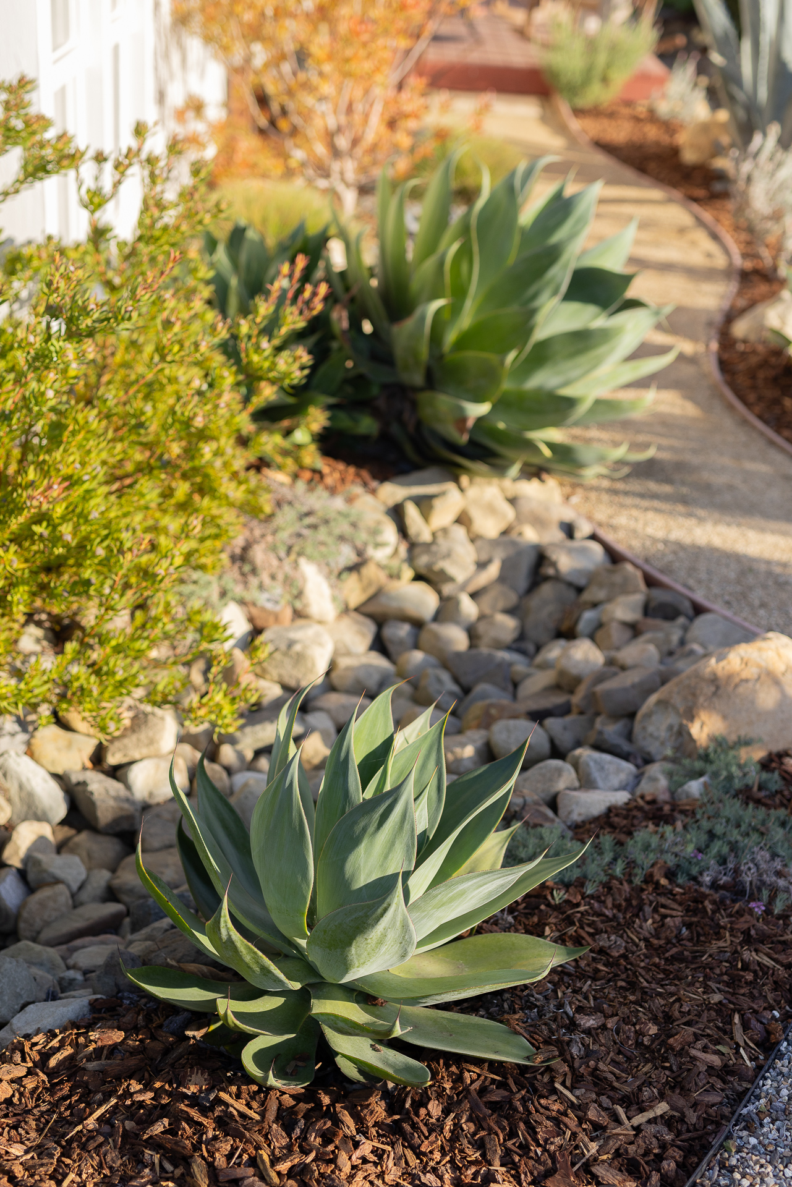
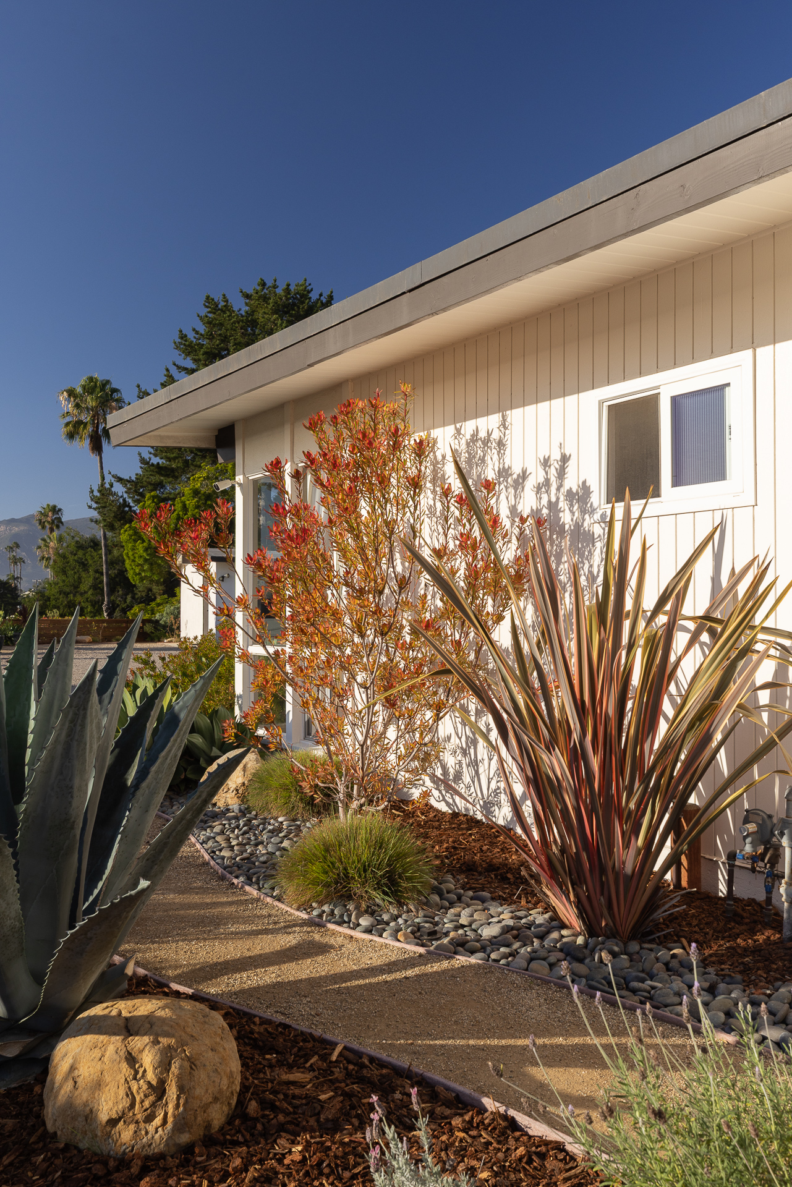
Beneath the beauty, this was as much a drainage project as a design one. At the top of the Mesa, runoff was collecting against the house. We re-graded the elevations beside the home, shaped a subtle 'V' so water sheds away on its own, and built a series of dry creek beds that double as the landscape's signature feature — fed by the home's downspouts, routed beneath the walkways through a hidden Y-junction, and daylighting into stone streams before draining safely to the street below. A poured concrete curb halts erosion at the shared driveway.
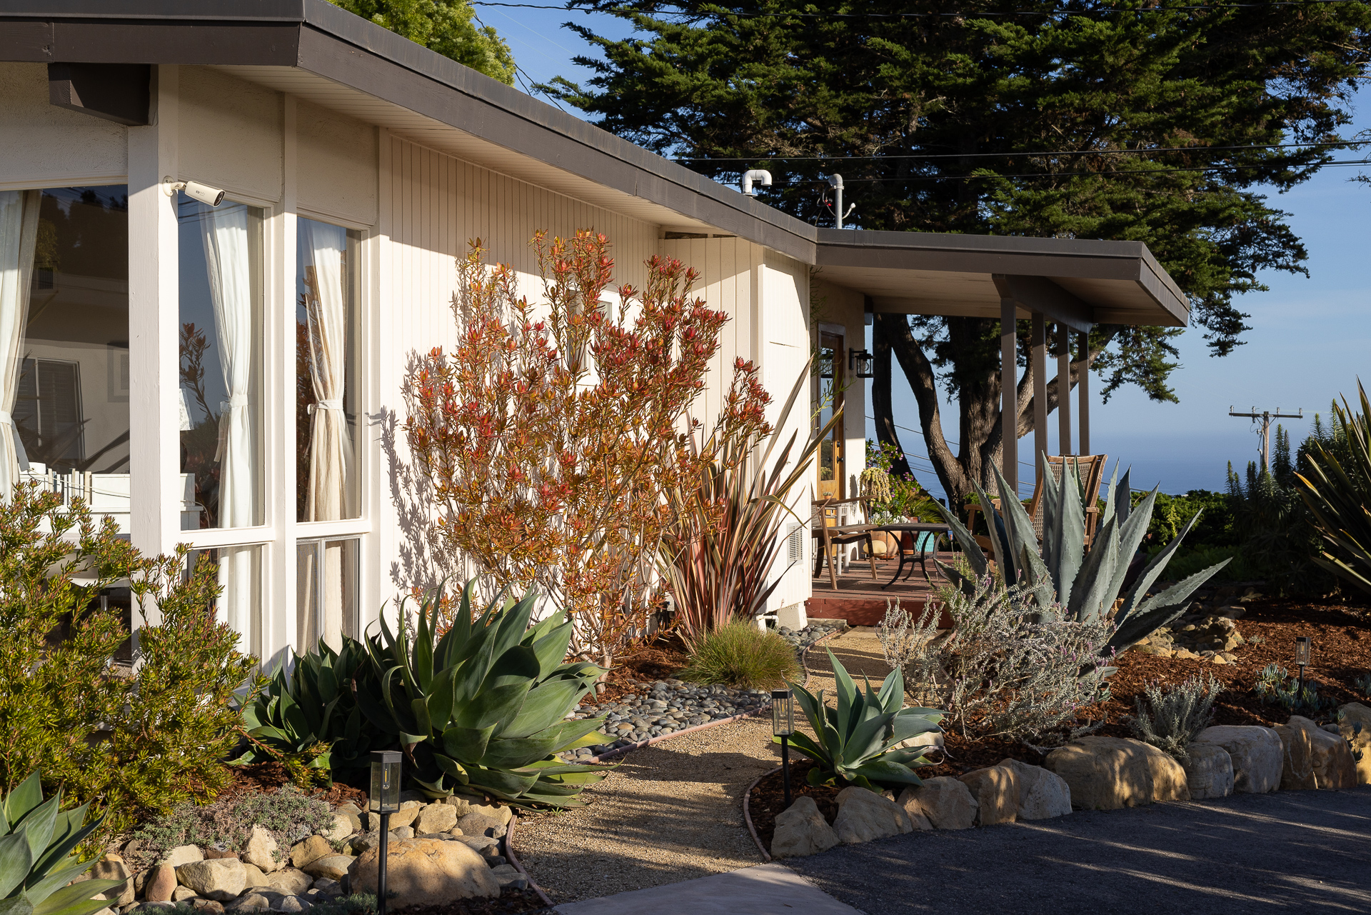
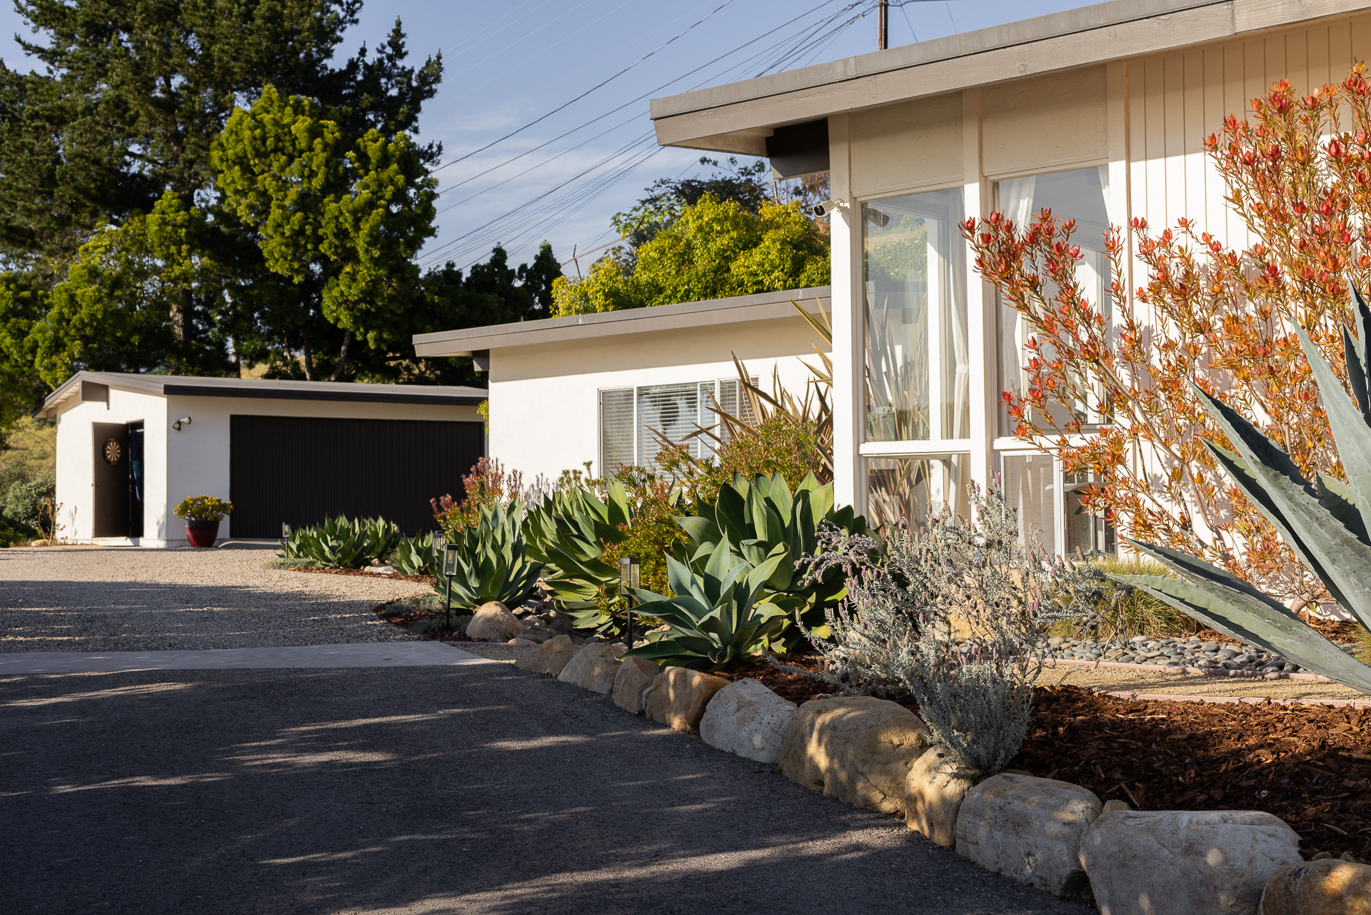
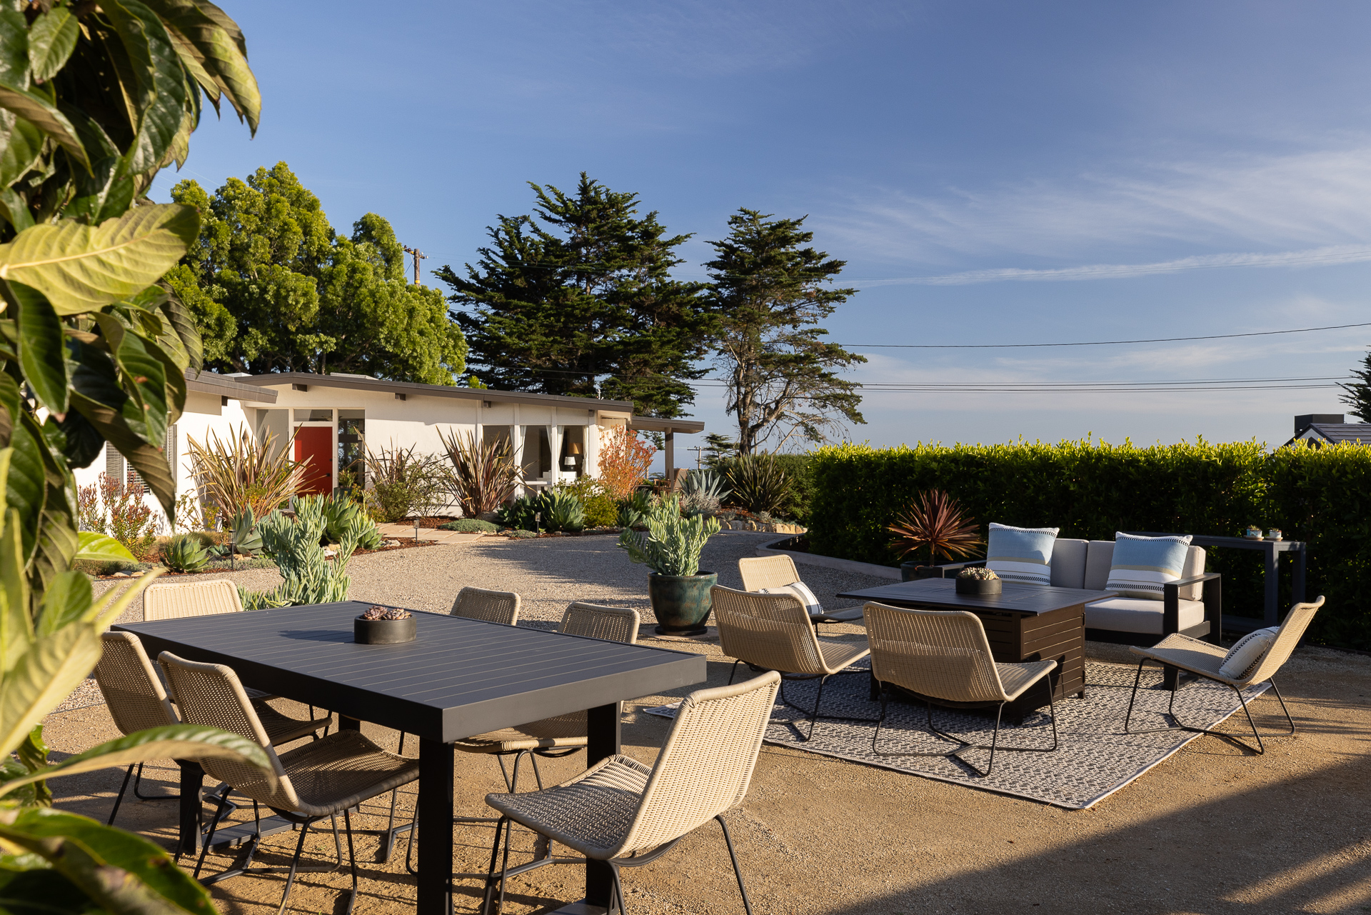
That steep, shared driveway took real problem-solving. A custom chip-seal apron and a special pea-gravel blend sit over the original asphalt up top, engineered to hold the gravel in place, and marry into fresh asphalt down the grade so every elevation lines up. Nearby, a single-rock-height boulder wall steps down in graduated sizes, and a hand-built wood fence — every board spaced, sanded, and oiled — anchors the perimeter.
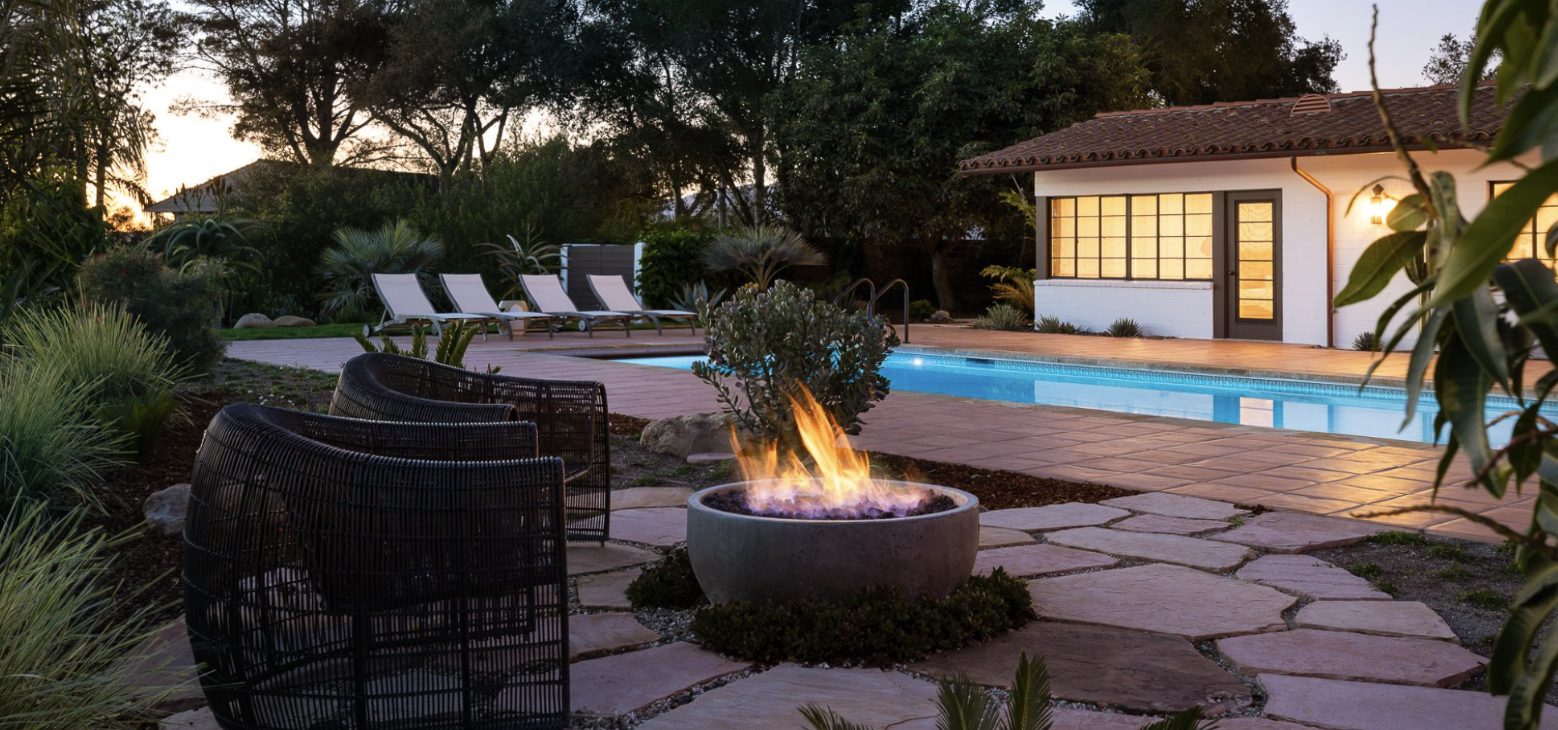
The planting was designed to grow into itself: flax, manzanita with a striking black trunk, agave, lavender, proteas, native grasses, and low ground covers, all offset against carefully chosen boulders and manicured over the years so the stone stays visible. Decomposed-granite seating areas — a smart move to keep the budget in check over full flagstone — flow past a loquat tree to fire-pit tables and a flagstone overlook, while a boulder-backed wood retaining wall reclaims a once-unusable sloping corner into a framed backdrop.
Details carry it the rest of the way: lighting tucked low throughout, a patinaed copper line set into a hand-cut post, and utilities kept discreetly out of view. This was one of the last designs our founder drew start to finish himself, and the payoff of that meticulous planning shows. More than five years on, there hasn't been a single callback — what happens when you plan carefully and truly listen to what a client needs.
A precision, view-framing landscape for a mid-century modern home atop the Santa Barbara Mesa — hand-finished flagstone, functional dry-creek drainage, and considered planting brought together into a space that still looks dialed years later.

Trusted in Santa Barbara for over 20 years. We've helped many of your neighbors design, build and maintain the yards dreams are made of. Get a quote today.