Paterna
A steeply sloping property above the harbor where a failing timber wall, a dead fountain and years of drainage trouble had worn down an otherwise beautiful garden. Clearview rebuilt it around water, access and craft.
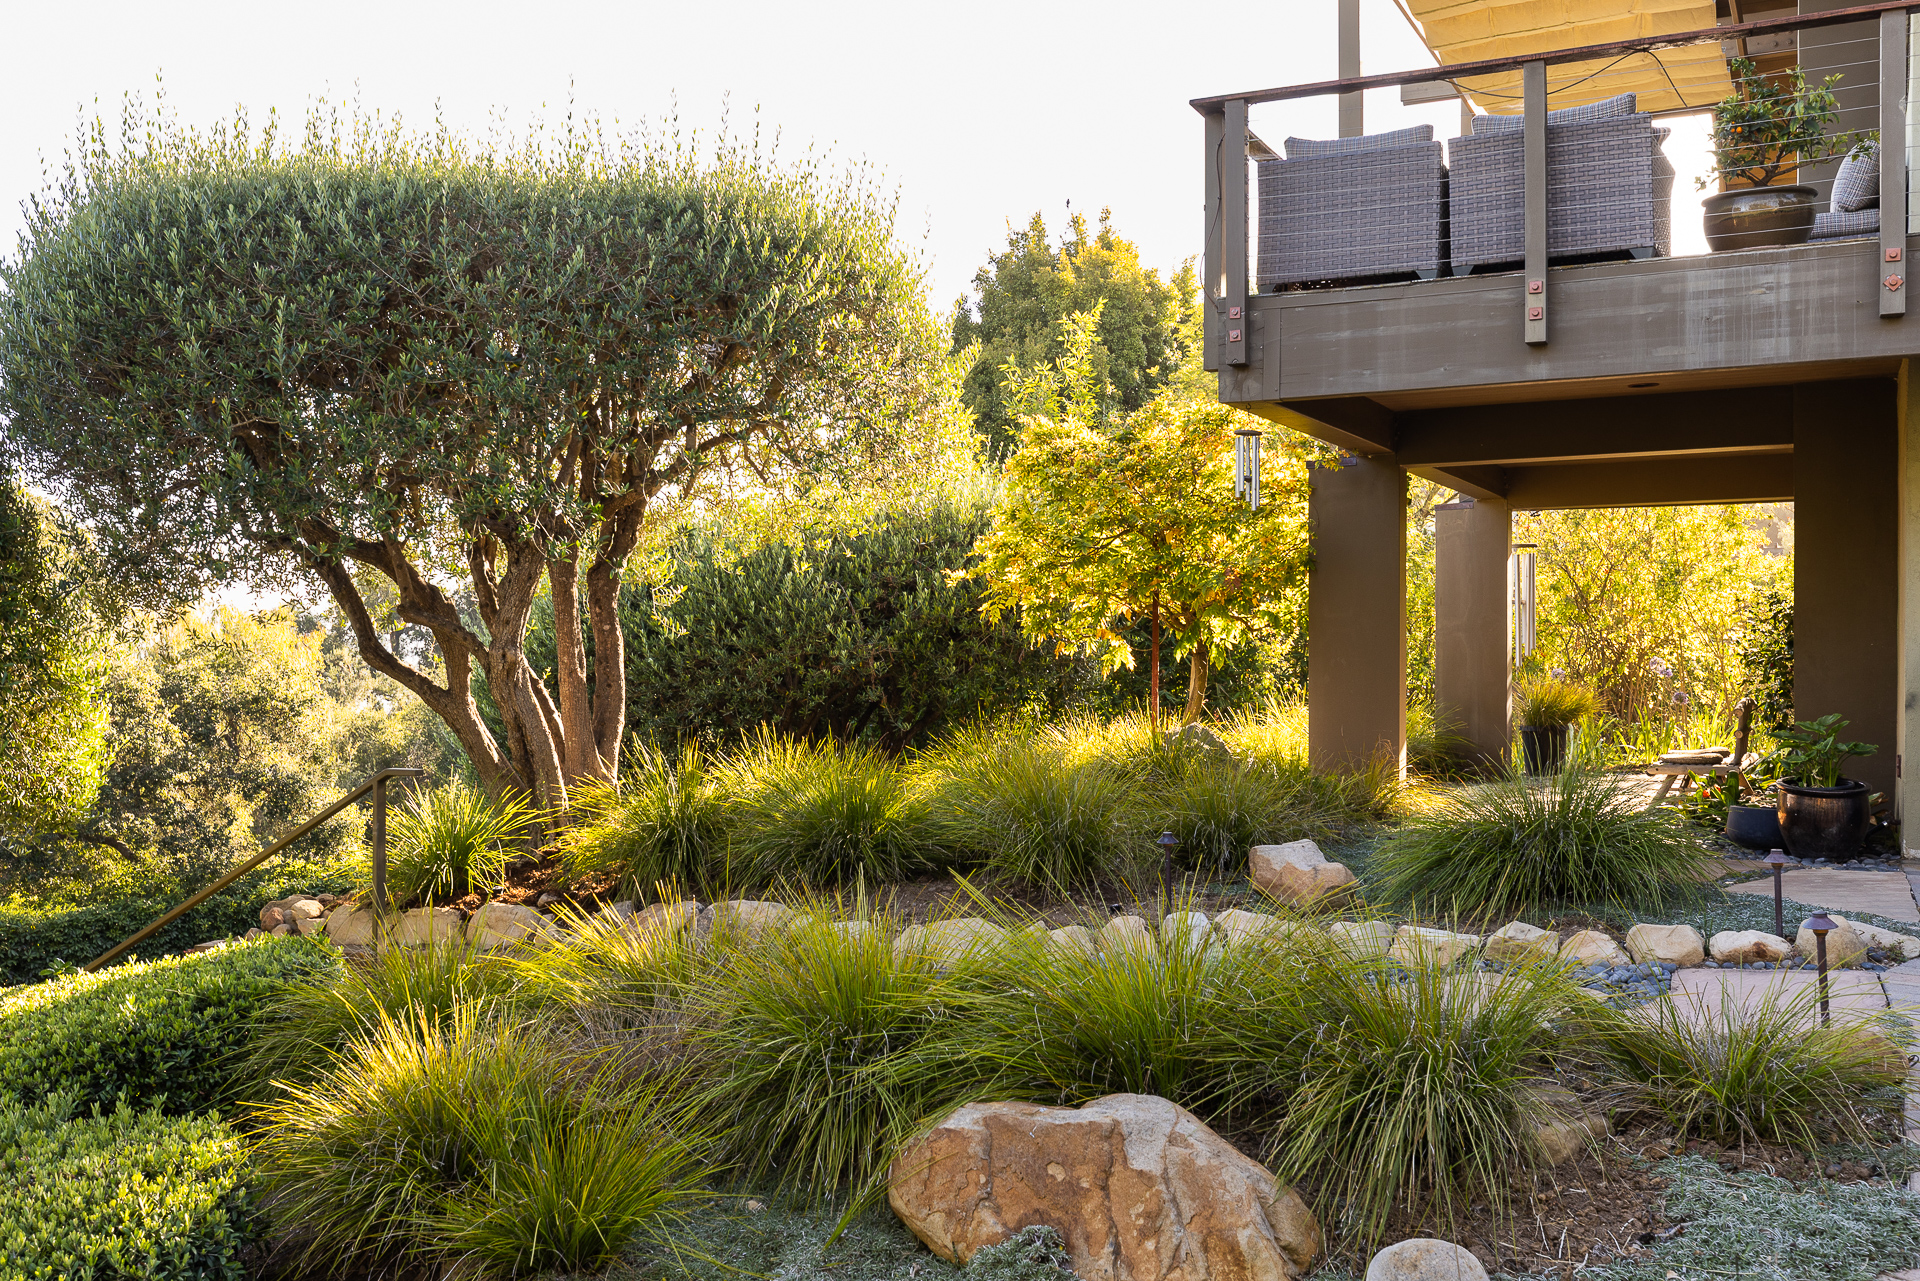
The bones here were good. The property has the feel of a Japanese garden, and the owner is a retired gardener with a specialist's eye, so very little about it was accidental. But it was tired. A wood retaining wall had rotted through and was pulling the backyard seating out of shape, the entry steps were unlit and hard to read after dark, the fountain had stopped running, and years of drainage and erosion trouble had worn at the rest.
We started with a design rather than a shovel, and it turned up more than the owners had come to us about. There was active erosion in the front. Weeds and plants had pushed up through the driveway pavers. And the street gutter below the house was choked with mud and overgrowth. The property sits at a low point in the neighborhood, so runoff from further up the hill collects here; with the drain not working, water was backing into the middle of the road deep enough to leave a mudline. The whole site falls steeply from back to front, and safe, even footing mattered a great deal to this client, so access shaped much of what followed.
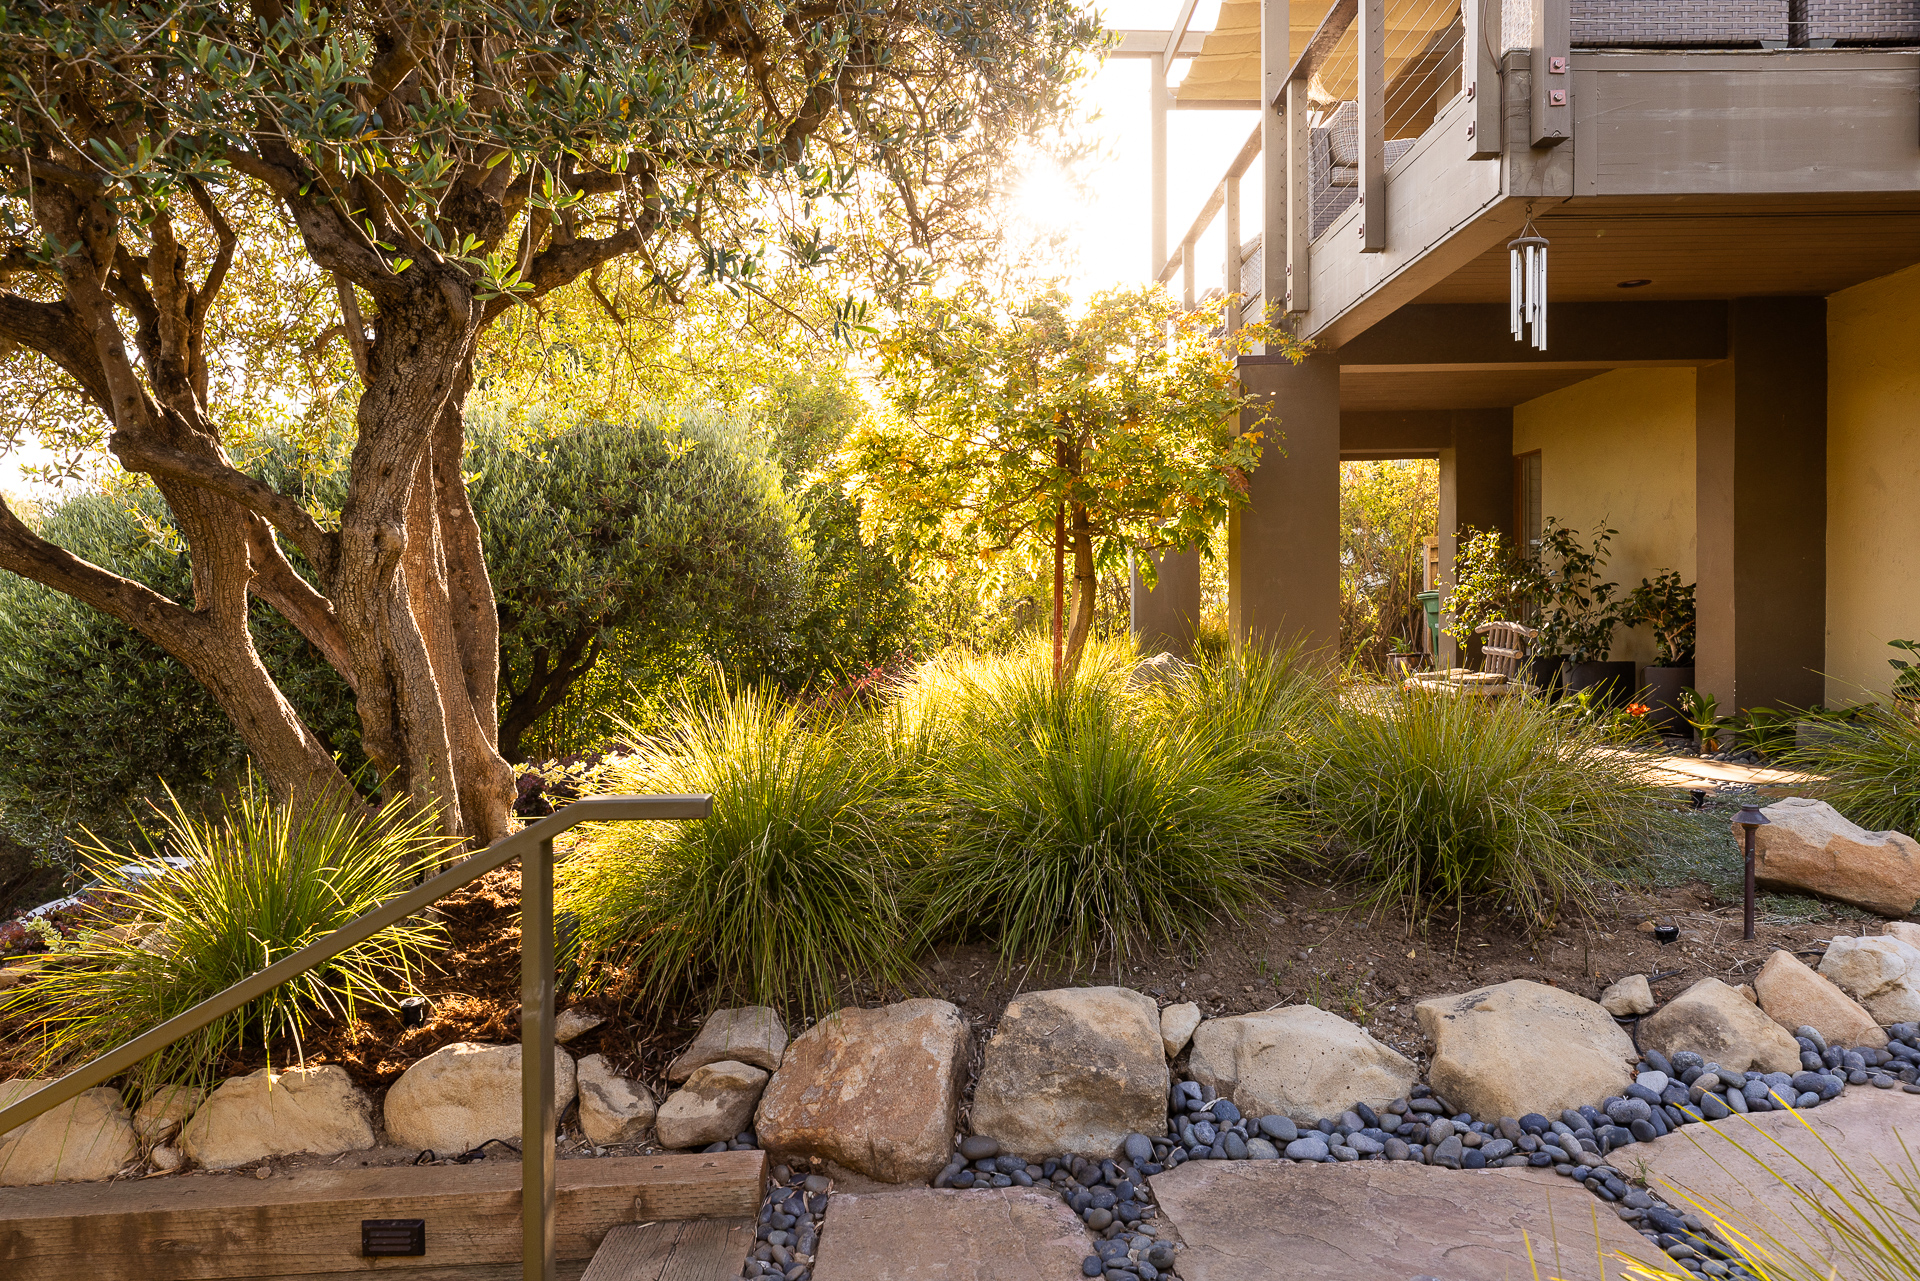
In the front we cleared the gutter, cut back everything growing into it, and built a Santa Barbara sandstone wall at the curb, single boulder height, to stop it overflowing again. Straw wattles and netting went in across the slope above the sidewalk to hold the upper bank below the balcony.
Much of the planting was simply a matter of putting things where they belonged. There were shade plants struggling in full sun and sun plants languishing in shade, so we lifted and swapped them. We bought very few new plants for this project. Almost everything you see came out of their own garden, thinned, moved, and finally given room.
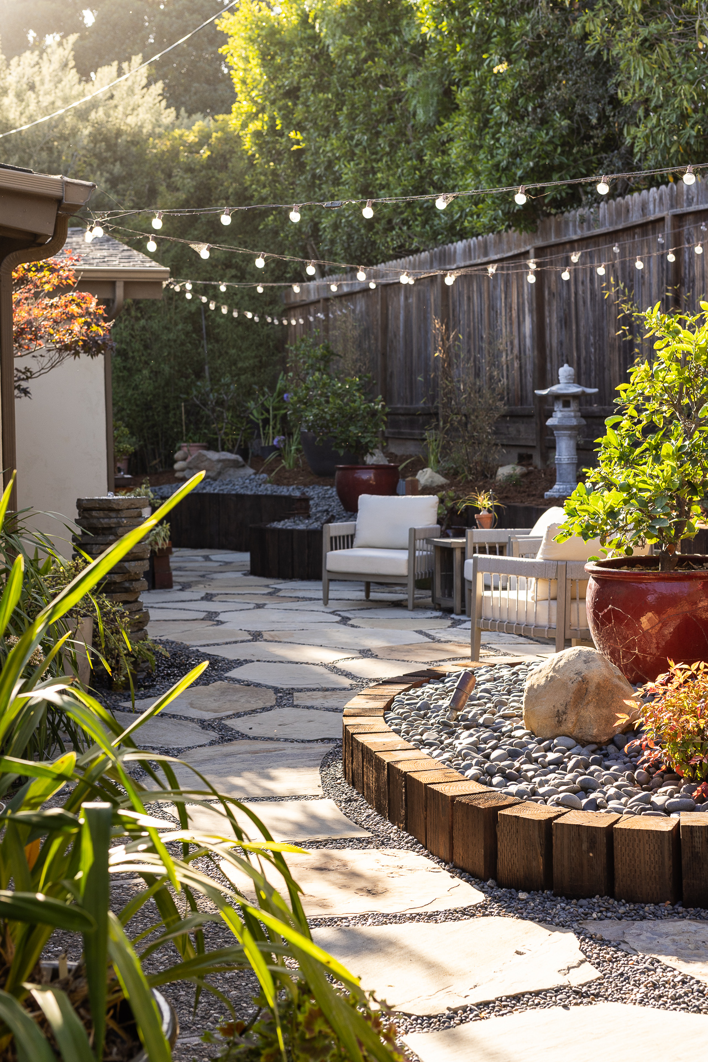
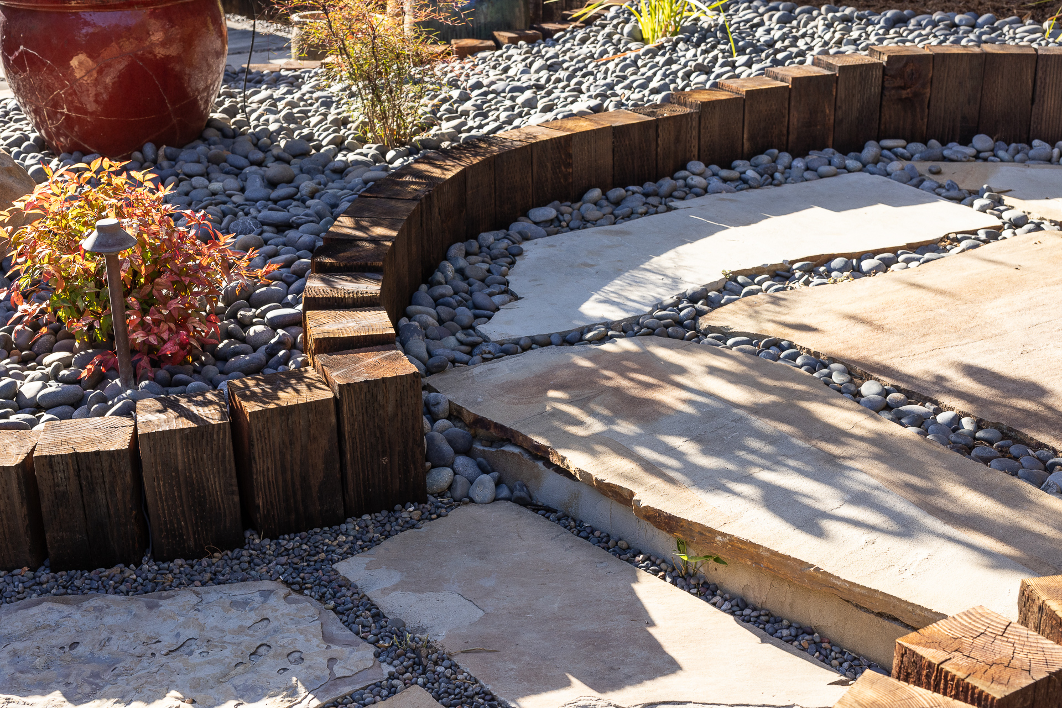
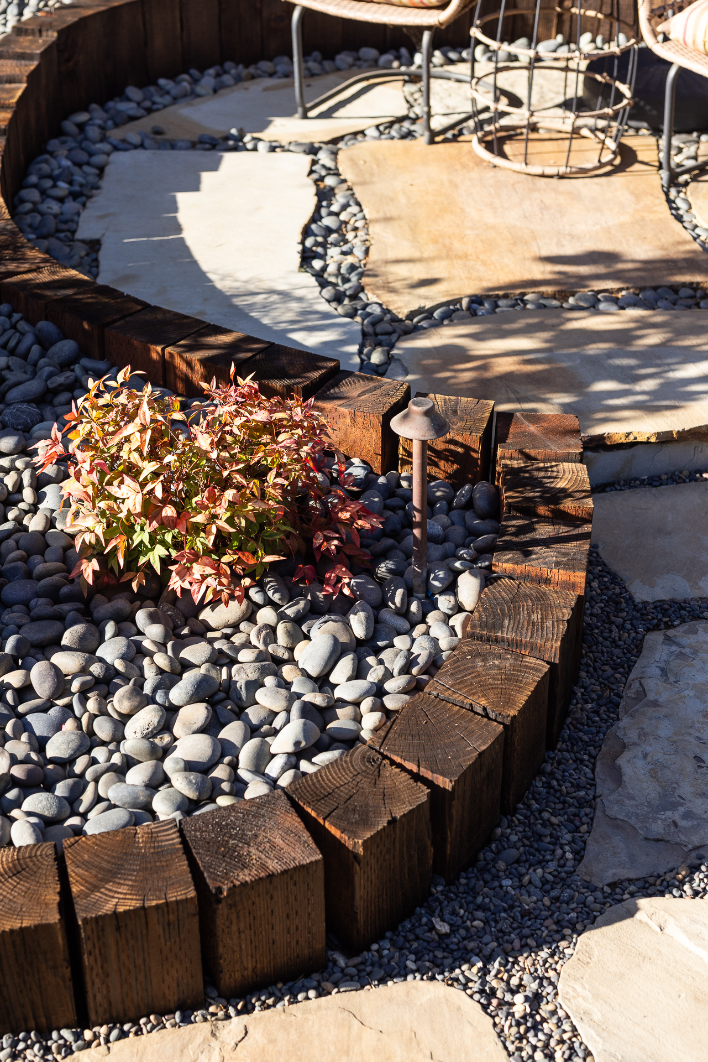
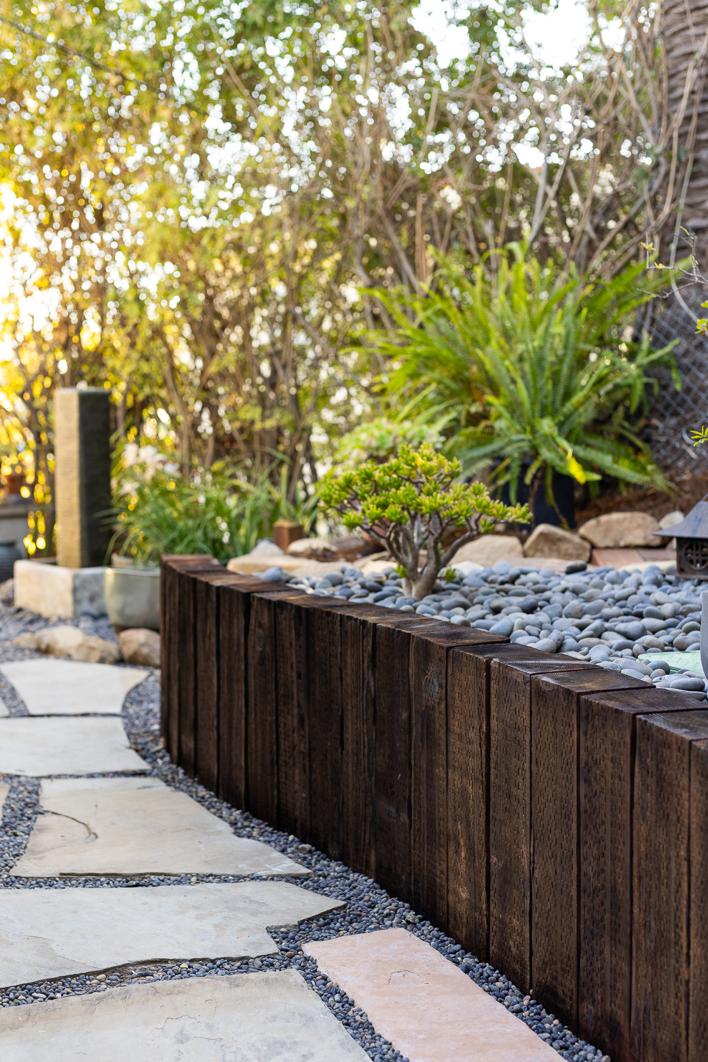
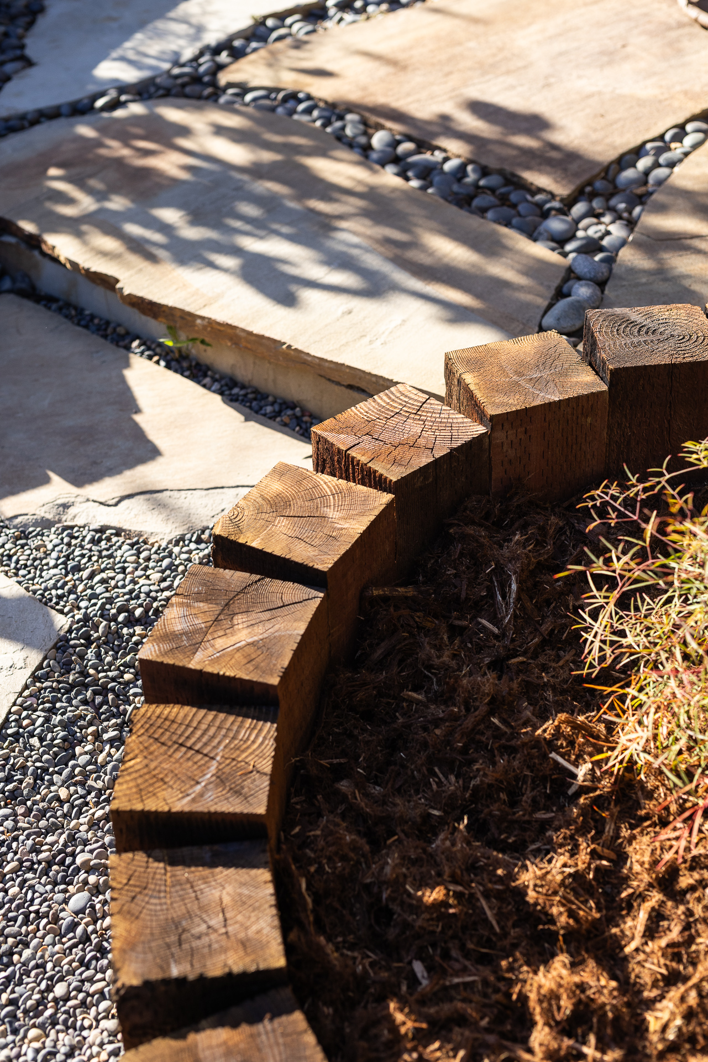
The wall is the centerpiece. We rebuilt it in pressure treated posts and burnished the timber with fire, scorching the surface to darken and age it. It waves around the perimeter of the patio, and it does more than hold the upper bed off the lower one: each post steps up and down in a steady rise and fall, so the top edge moves like the ridge of a lizard's back. It is a piece of work we are proud of.
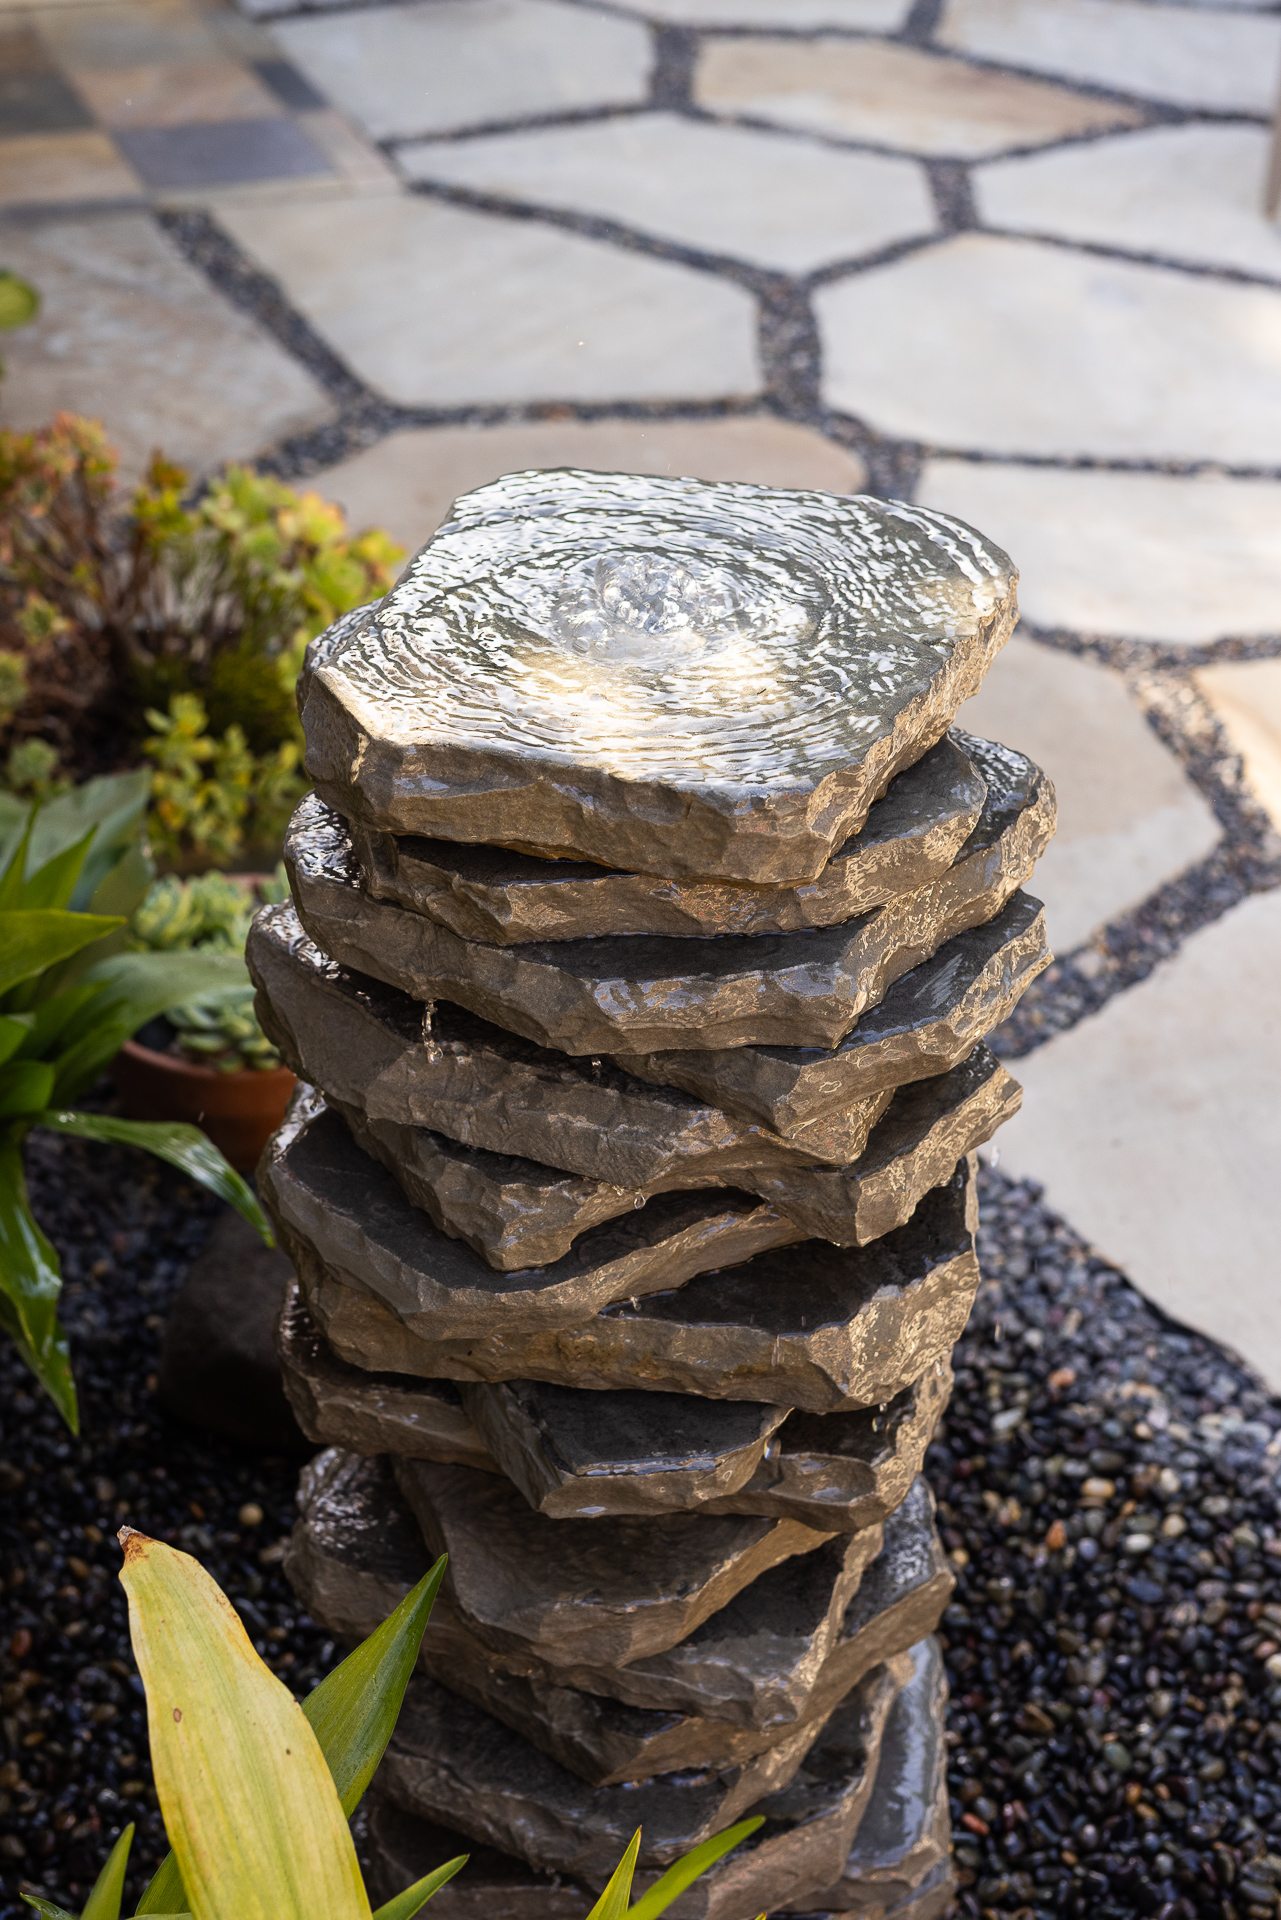
There are three fountains on the property now. The main one we built from scratch at the center of the new patio and seating area, shaped from custom stone so the water runs down the faces and drips into the basin below. The old fountain had never had the flow or volume to fill that space properly, so we restored it and moved it to the side yard, where the owner keeps a potting bench and an archived, numbered bonsai collection. It runs slower and quieter there, which suits the work; we ran new electrical out to it on a pressure treated post with a weatherproof outlet. A third fountain at the entry was barely trickling, so we rebuilt that planter bed at the same time and brought the entry planting into one cohesive palette rather than the mismatched heights it had before.
The irrigation needed rethinking entirely. The old line ran from one side of the front yard, up the side yard, across the whole of the back, down the other side and into a narrow bed beyond the driveway. On a slope this steep, pushing water that far is inefficient and hard on the system. We lifted a section of driveway pavers, ran a new line straight across underneath, and reset them so there is no trace of the work. That flexibility is one of the reasons we like building in pavers.
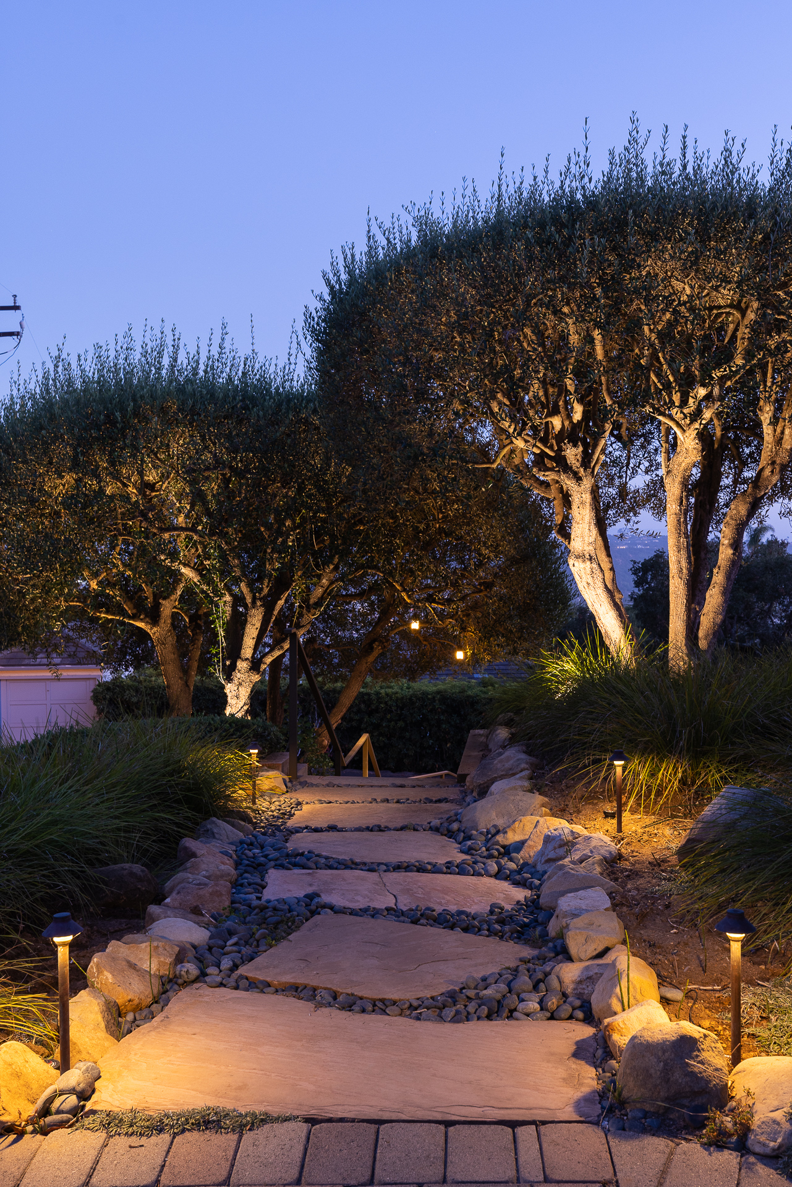
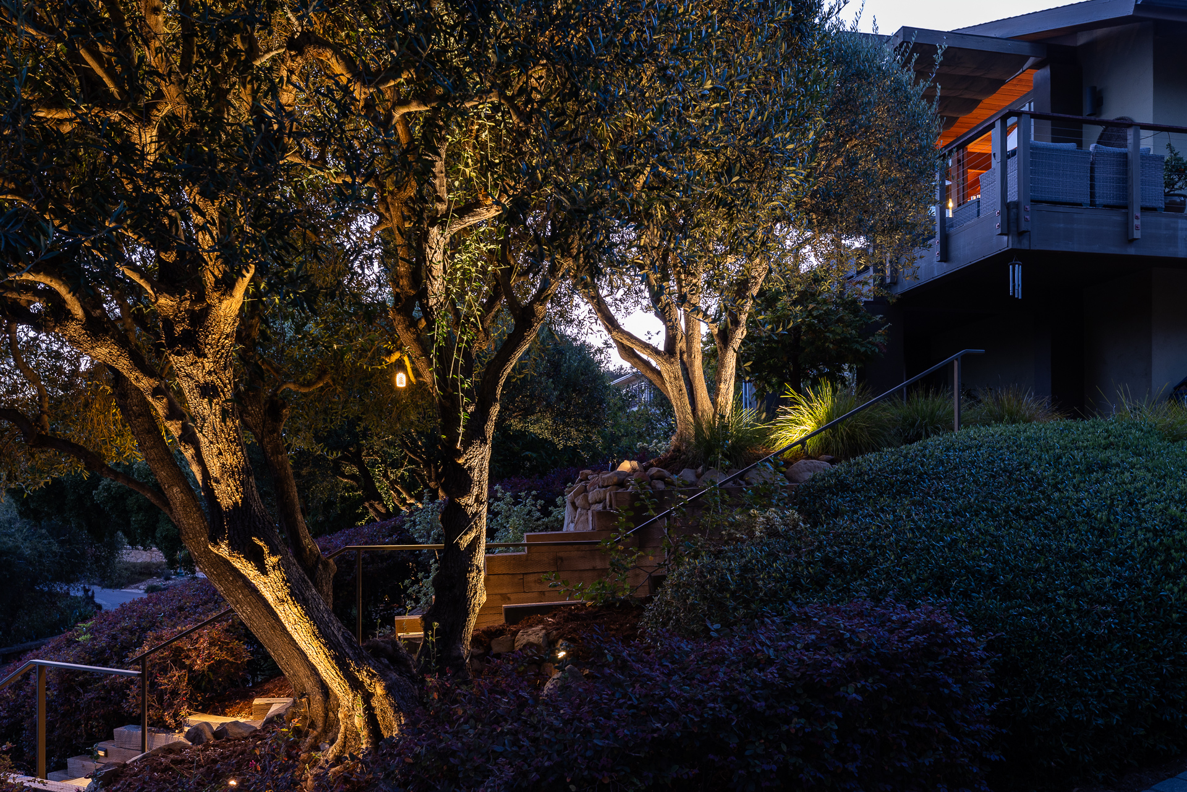
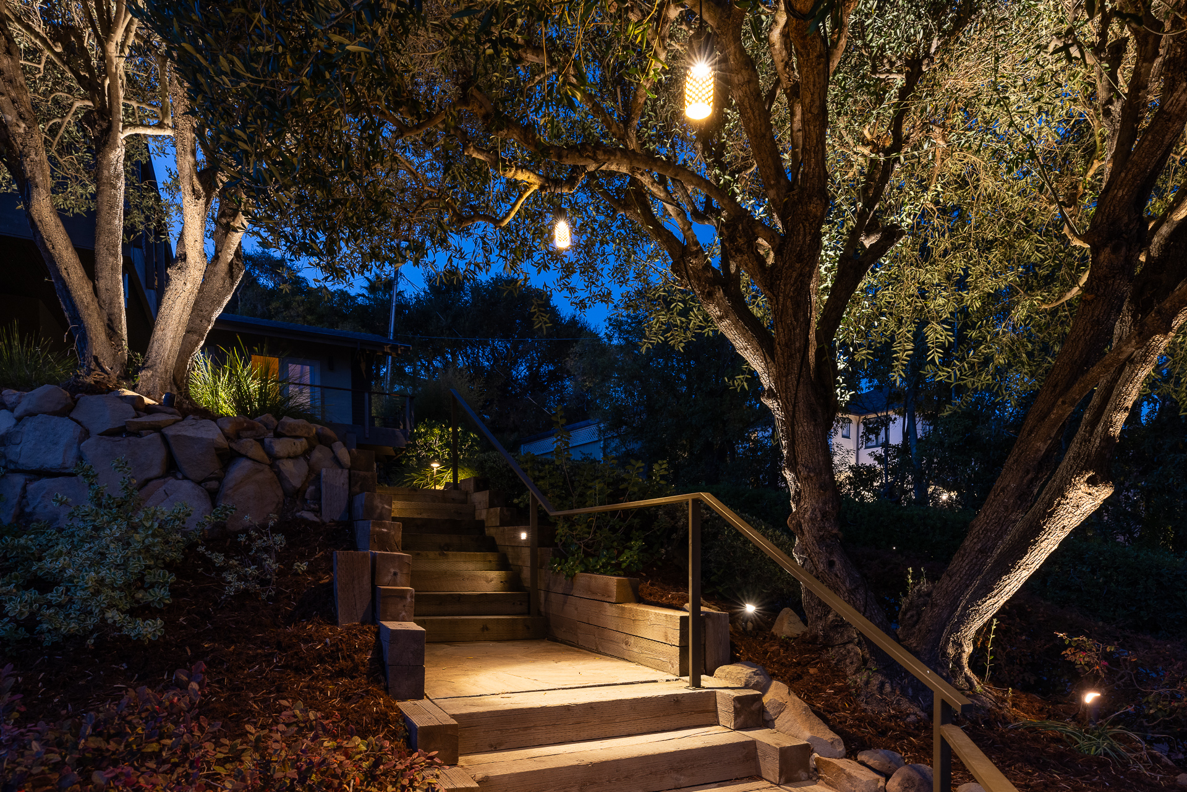
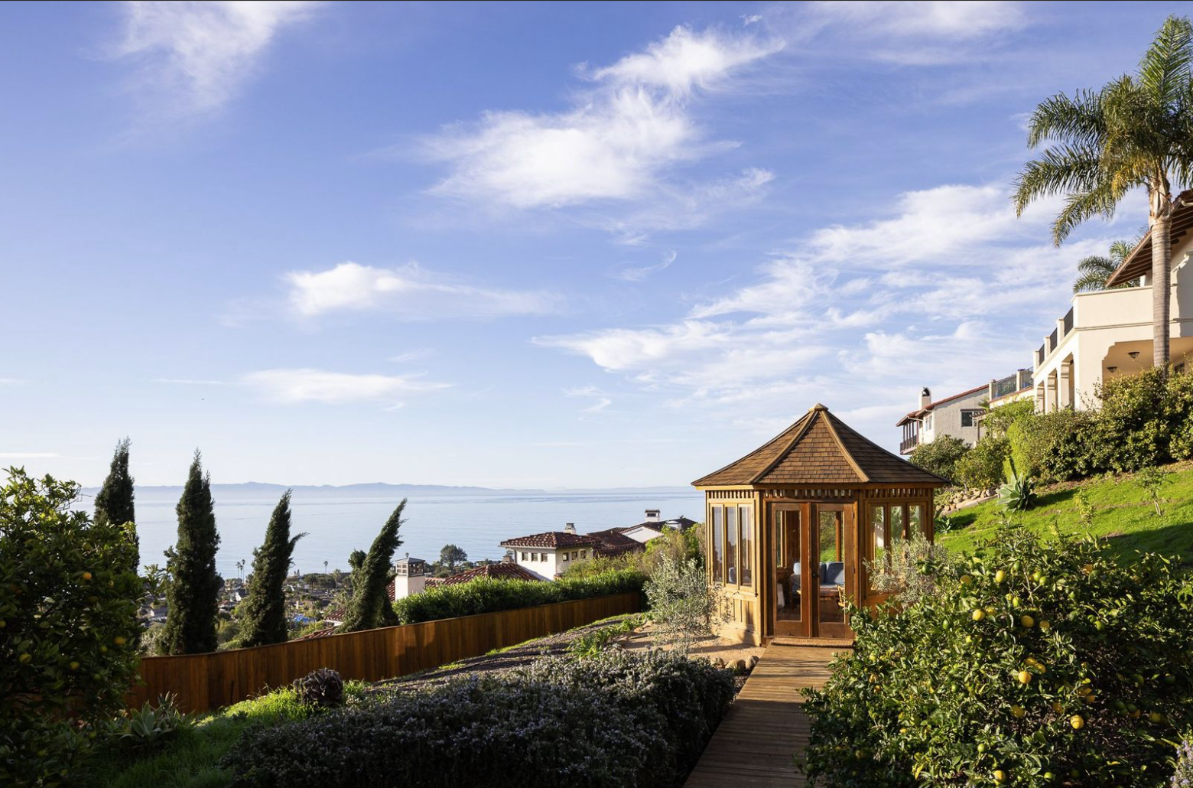
We finished with new landscape lighting, including over the entry steps that had been so dark, replenished the dark Mexican beach pebble in the flagstone joints, and covered the new drip and lighting lines in gorilla hair mulch. Gopher and weed protection went into every bed, with gopher baskets around each new root ball. We handle the ongoing maintenance here, and the whole project was planned to keep that light: less water, less upkeep, and a garden built to hold up. From the patio the view runs out over the harbor to the islands, with the sound of water in three places as you come and go.
A steep harbor-view property rebuilt around water and access: sandstone curb wall and erosion control at the street, a fire-burnished timber wall that rises and falls around the patio, three fountains including one built from scratch, and irrigation rerouted beneath the driveway pavers.

Trusted in Santa Barbara for over 20 years. We've helped many of your neighbors design, build and maintain the yards dreams are made of. Get a quote today.