Kenmore
A hilltop yard with a driveway too steep for a truck, carried up by hand and rebuilt as an outdoor room with a view. Two turf lawns, an oversized decomposed granite patio, a preserved lily pond and a passion fruit fence, built around new homeowners and their dog.
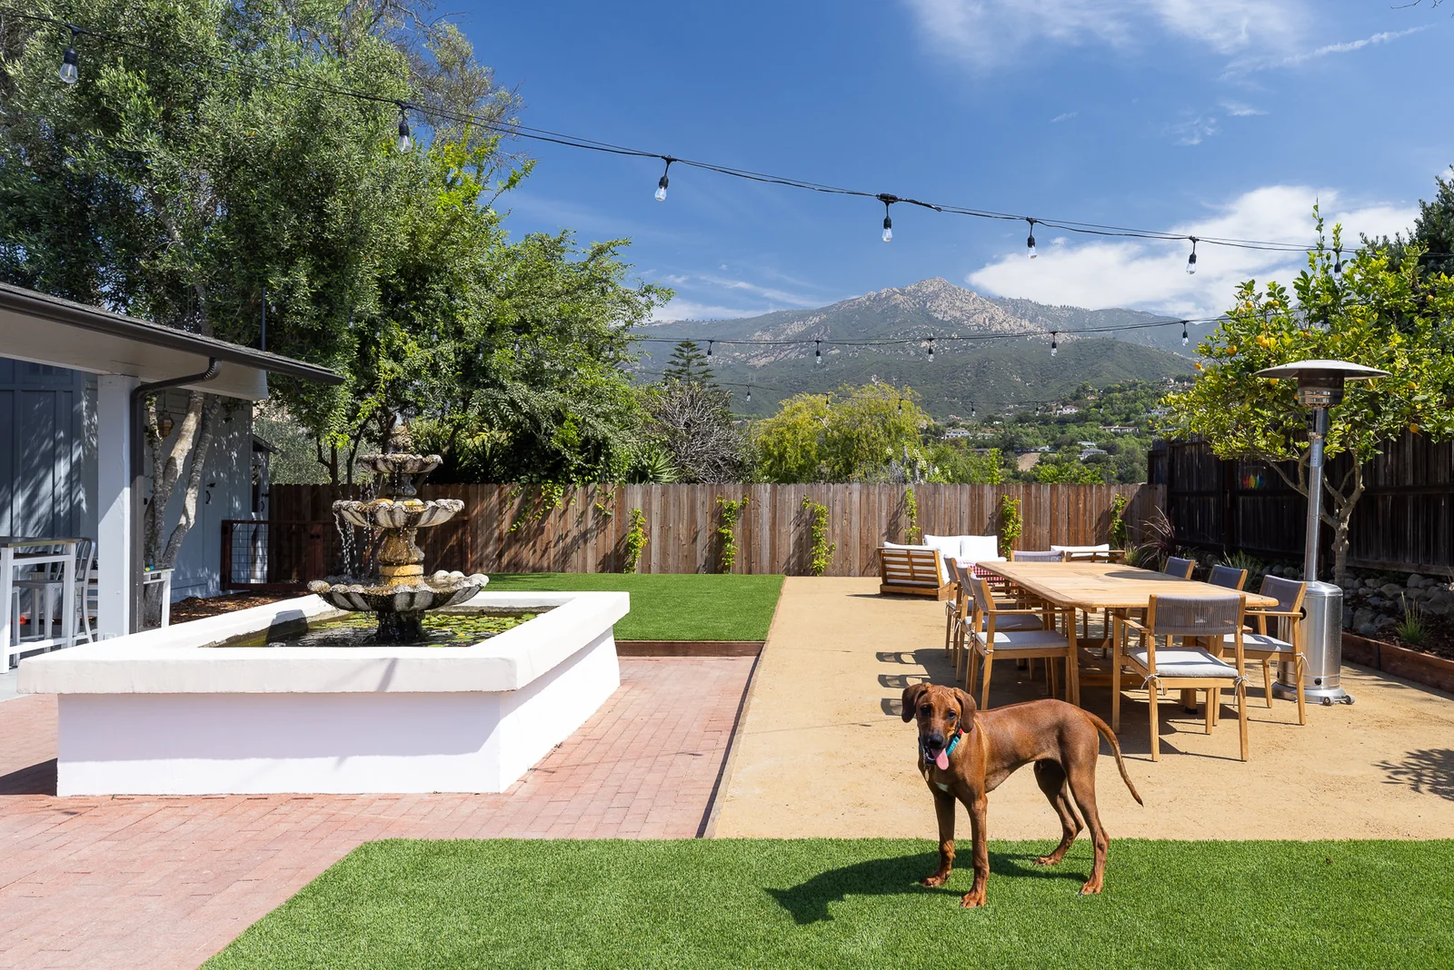
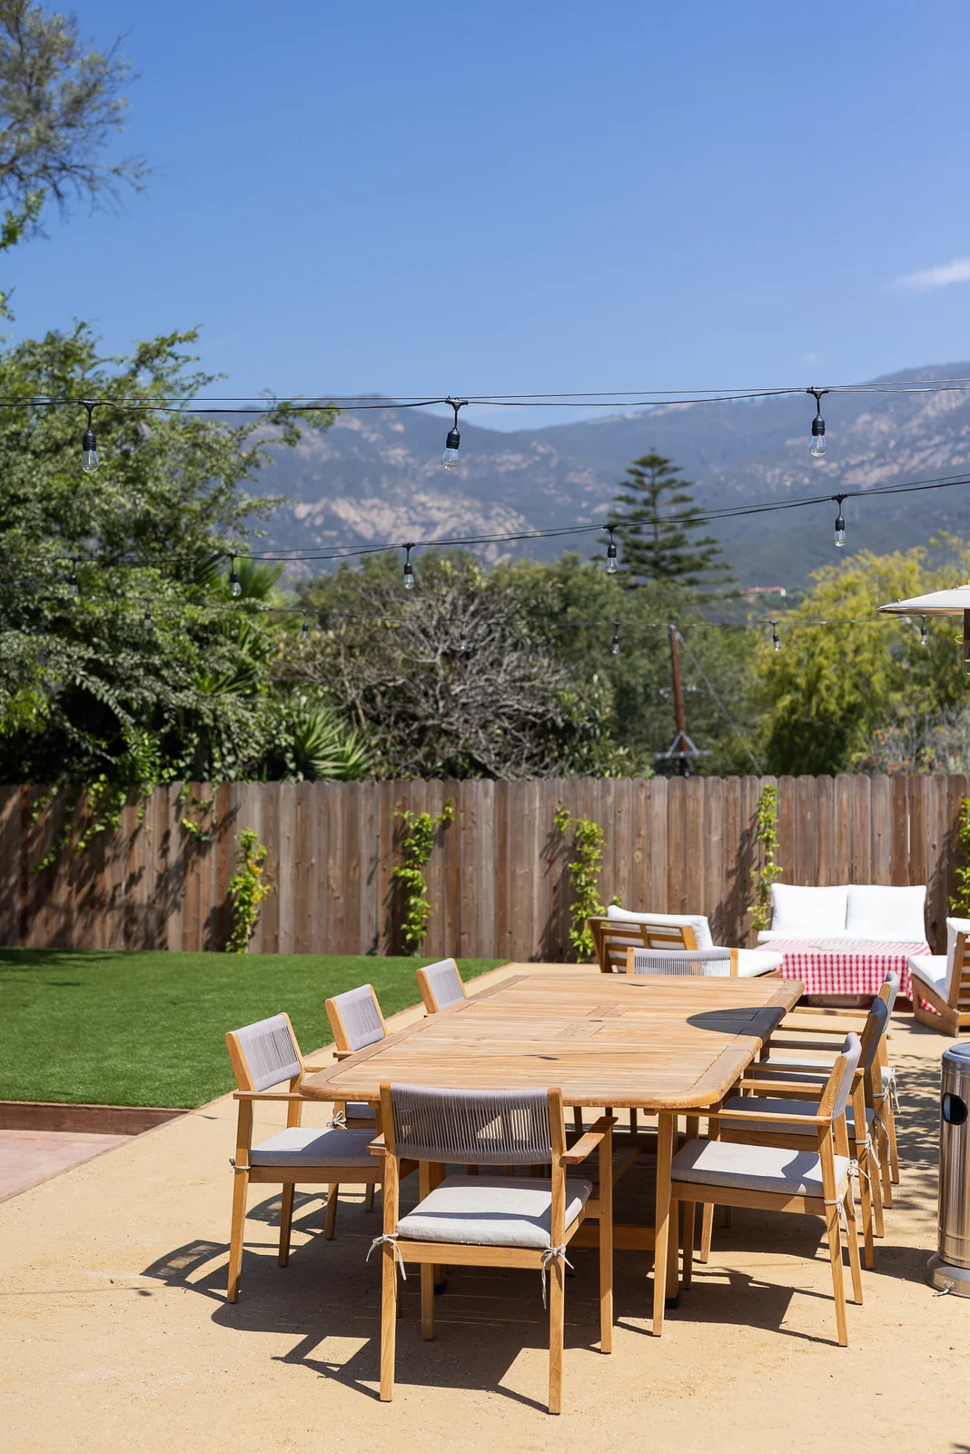
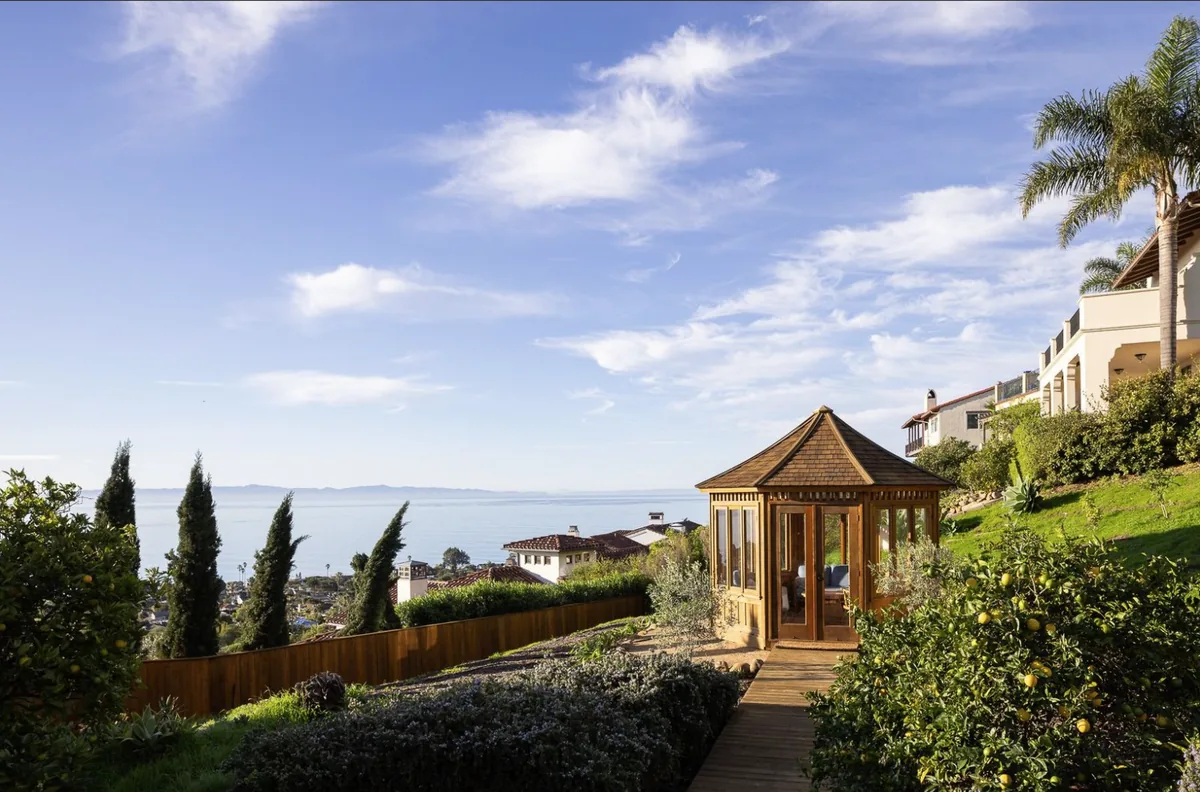
The owners had just bought the place. What they had was weeds, a lot of loose dirt, and no clear sense of what any of it could become. What they had going for them was the view. Look out the back and you see the mountains. Look out the front and you see the ocean and the harbor. What they wanted was a long table with room for people around it, a seating area with a fire pit, and somewhere the dog could run.
Then there is the driveway. The house sits at the top of a hill up a stretch of driveway so narrow and so steep that nothing we own can reach the top of it. No truck, no equipment. Everything that went into this yard was carried up by hand, and anything we took out would have had to go down the same way.
That matters more than it sounds. The normal way to build this yard is to strip out the existing soil, haul it off, and rebuild the grade with road base, gopher and weed protection, and the finish material on top. The gopher problem here was bad enough to justify exactly that. But on this site it meant carrying every yard of old dirt down the hill by hand and every yard of new material back up it. Tens of thousands of dollars in labor alone, before a single finished surface went down.
So we designed around the dirt instead of removing it.
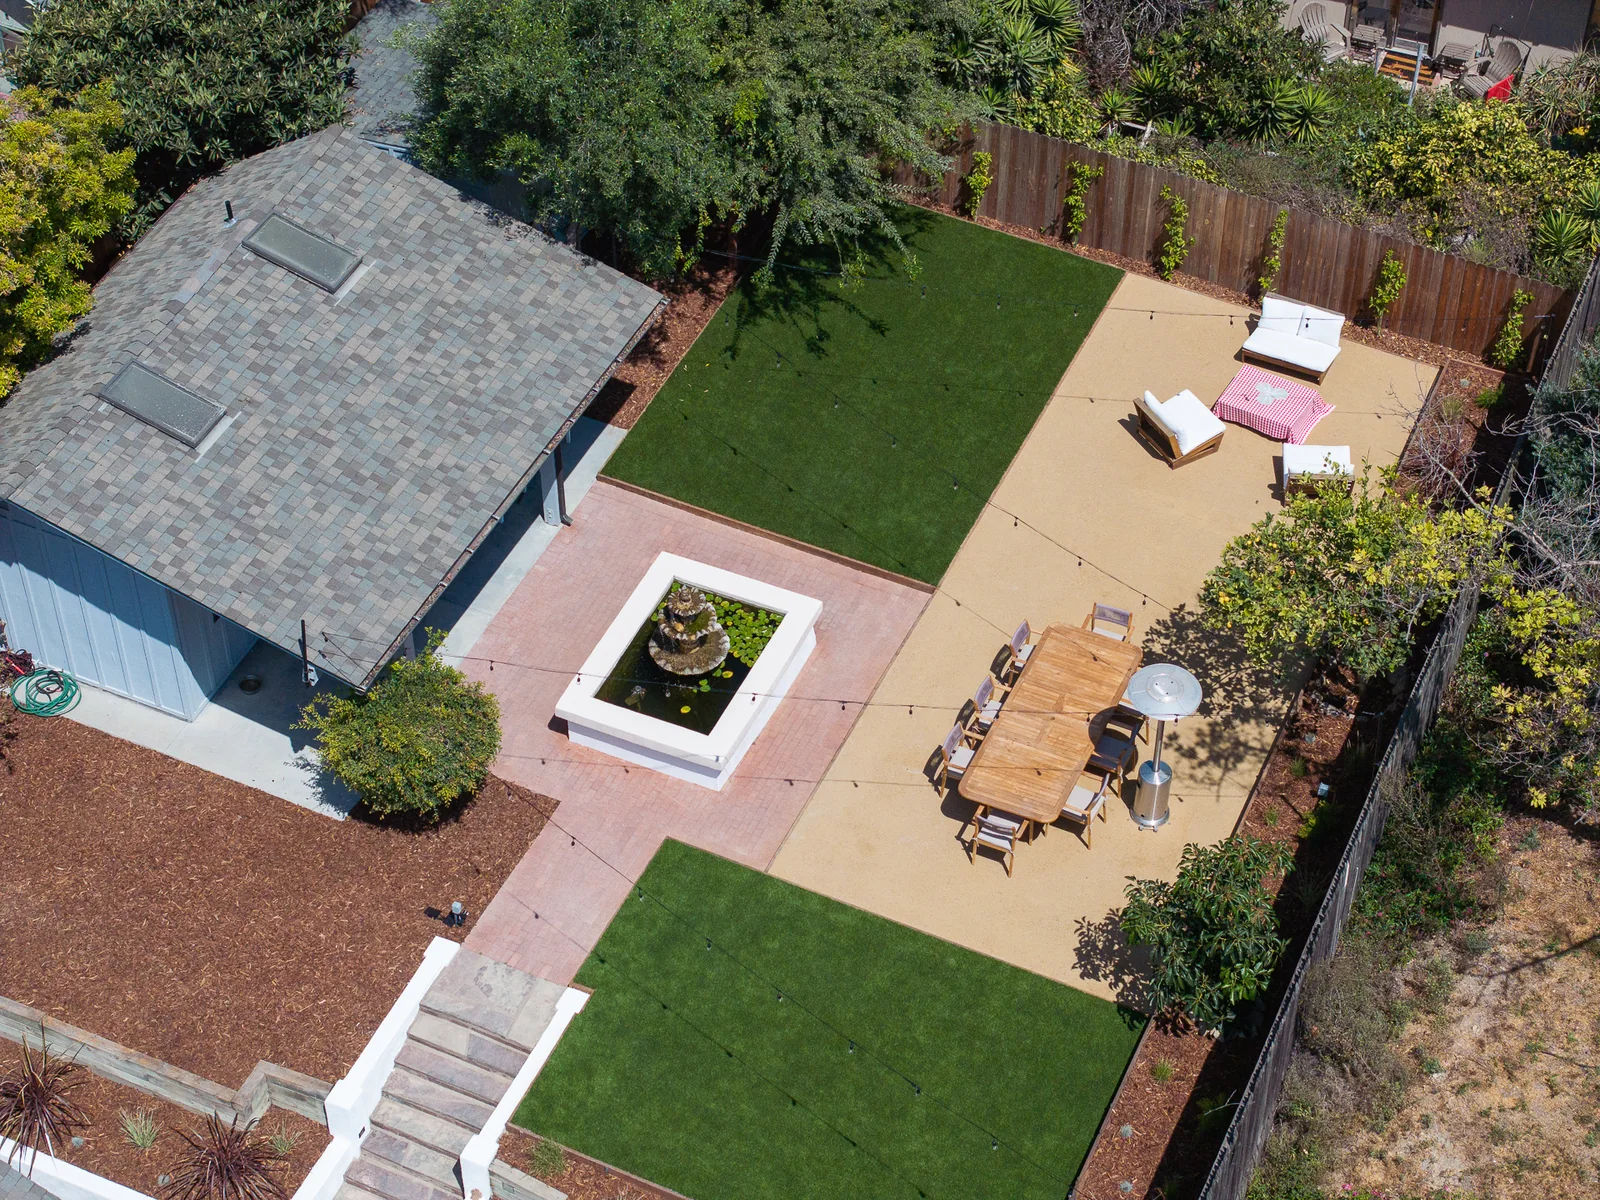
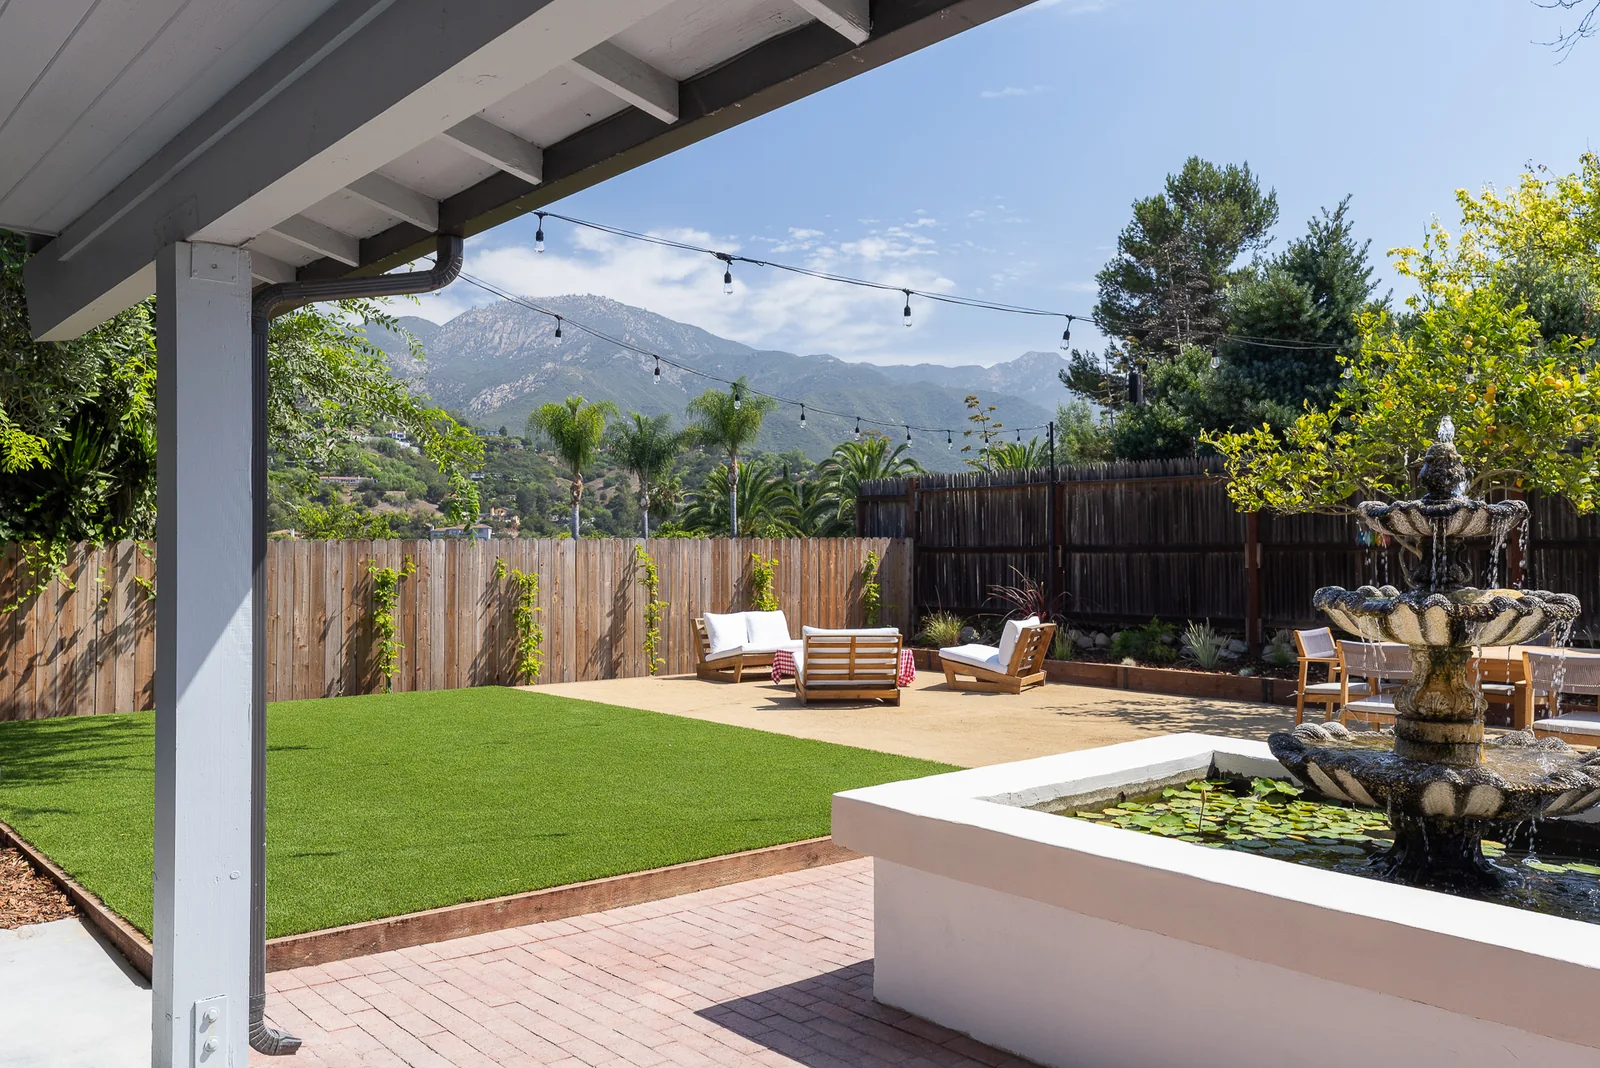
They already had a brick patio with a lily pond fountain set into the middle of it, goldfish and all, and it was worth keeping. We built a step around the outside of it. That step holds the original grade in place, which let all of that soil stay exactly where it was and let us build the rest of the yard up onto a second elevation above it. The fountain never moved. It got a clean new edge instead of a demolition bill, and it now sits at the center of the yard one step below everything else.
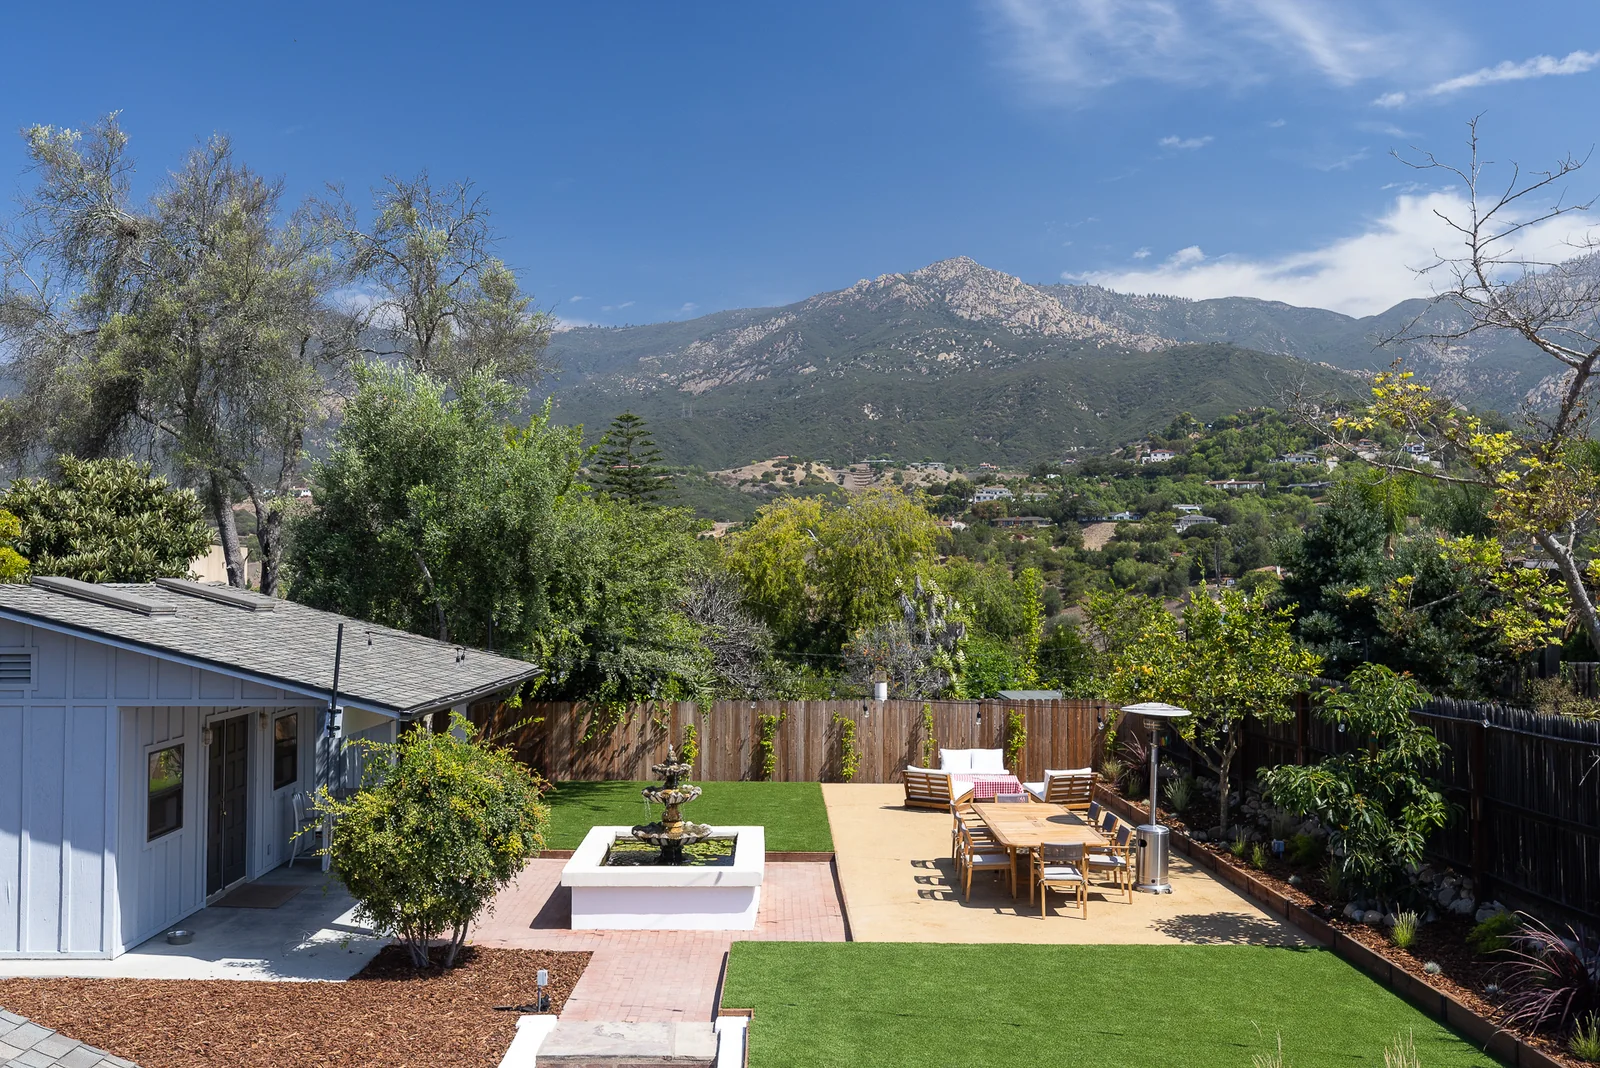
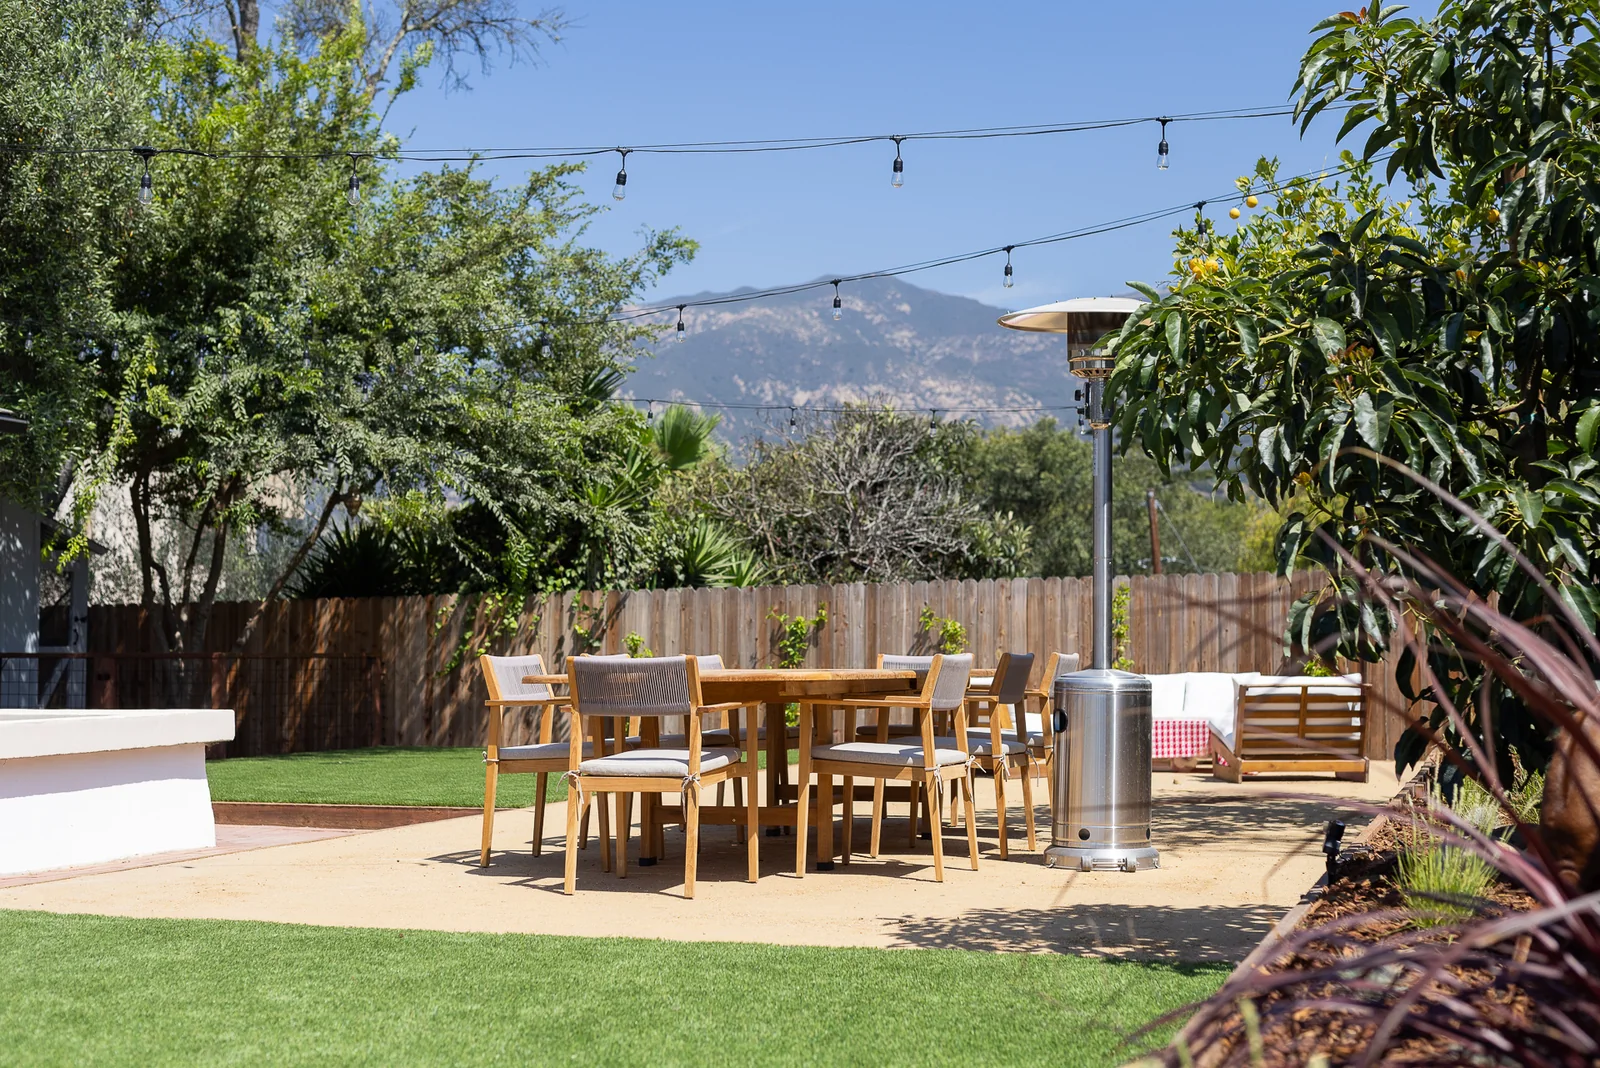
The upper terrace is a single oversized decomposed granite living area, sized so the dining table sits on one side and the fire pit seating on the other without either crowding the other. A panel of artificial turf runs down each side of it. Two lawns rather than one, which suits the dog.
Along the east boundary there was a property line problem. The neighbor sits higher, and the fence on that side is on the neighbor's side of the line, so we could not build to it. Soil and rock were sloughing down off the higher grade onto this property. A formal retaining wall was more than the situation needed. We built a low garden wall from pressure treated 2x12 pinned with steel stakes instead. It holds the slope, it sits low enough to stay out of the way, and the grain of it looks right against the fence. The citrus tree on that side was worth saving and needed its original grade held while everything around it changed, so we ringed it in sandstone cobble to keep the soil at the level the tree wants.
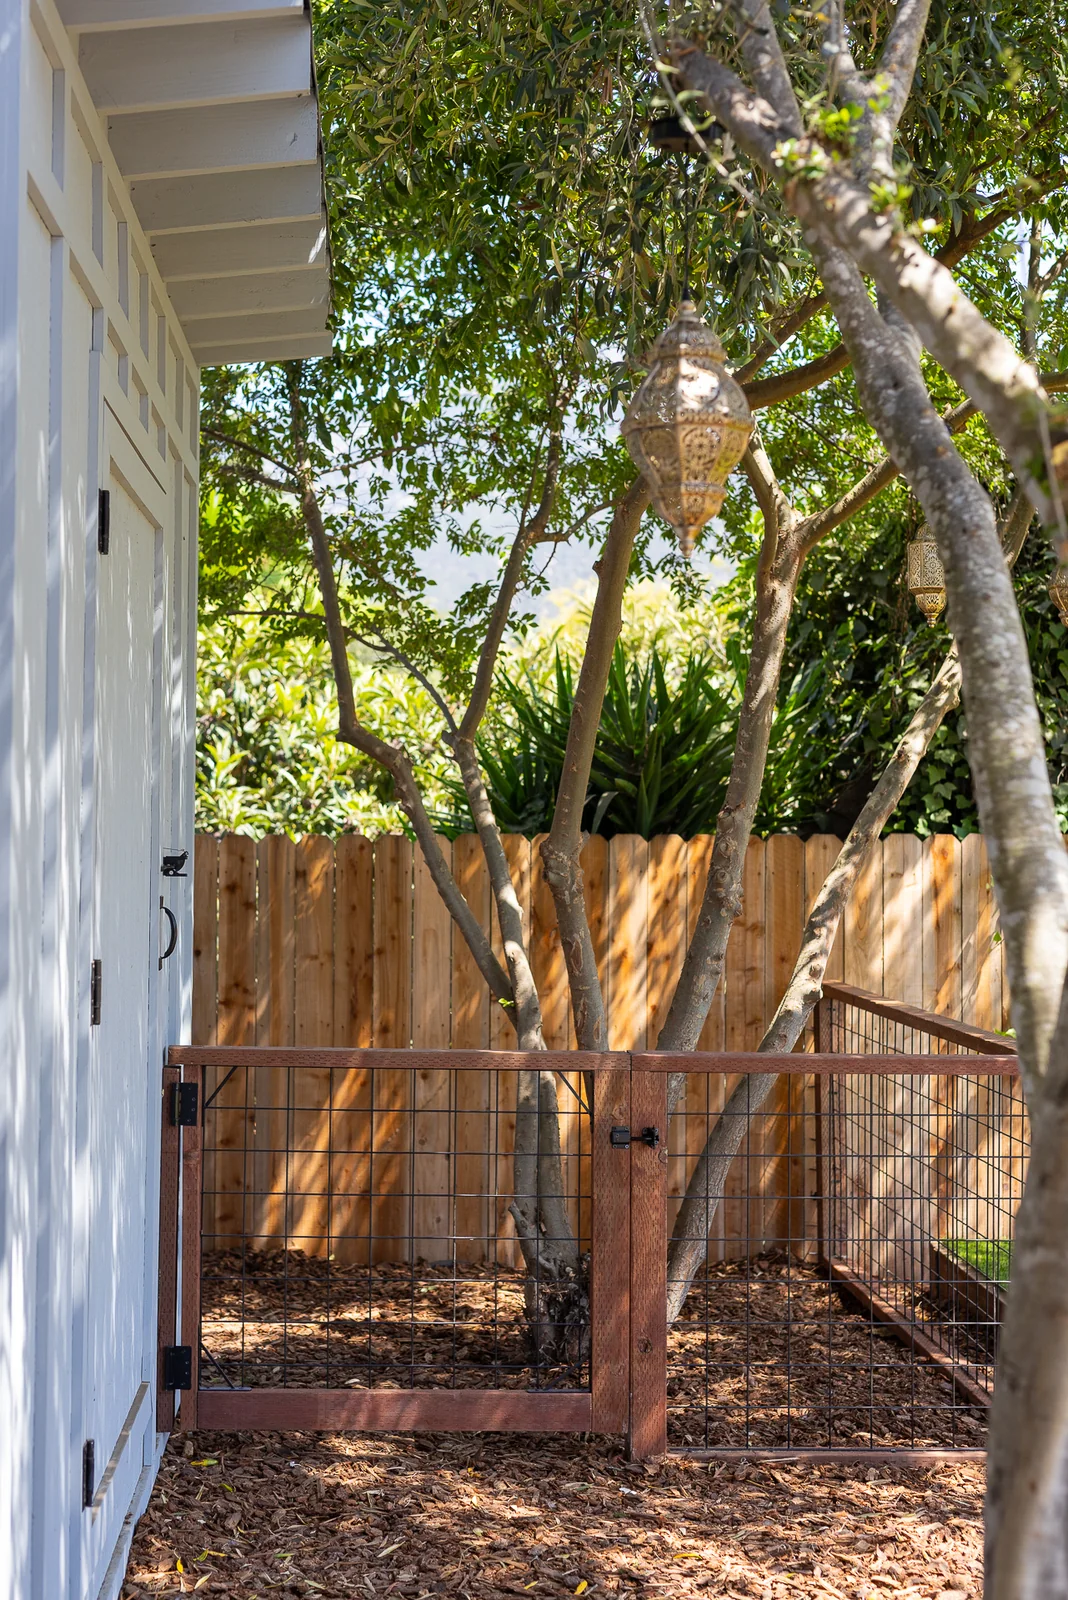
The rest is the part that makes it theirs. They love passion fruit, so a passion fruit vine is going up the rear fence. When they sit facing the mountains, the bottom of that view will be green instead of fence boards. There is a chicken run enclosed in hogwire. We rebuilt the irrigation valves, planted through the beds and ran low voltage lighting into them, mulched everything, and painted the garden walls holding the upper terrace so the whole thing reads clean. String lights overhead and a heater on the patio mean they use it after dark.
Raised beds are next and the space is framed for them. We will be back for the front of the property.
A hilltop Santa Barbara yard rebuilt entirely by hand: a two level layout that kept the existing soil and the existing lily pond exactly where they were, an oversized decomposed granite patio for a table and a fire pit, twin turf lawns for the dog, a timber garden wall holding back a neighbor's slope, and a passion fruit vine planted to finish the view.

Trusted in Santa Barbara for over 20 years. We've helped many of your neighbors design, build and maintain the yards dreams are made of. Get a quote today.